


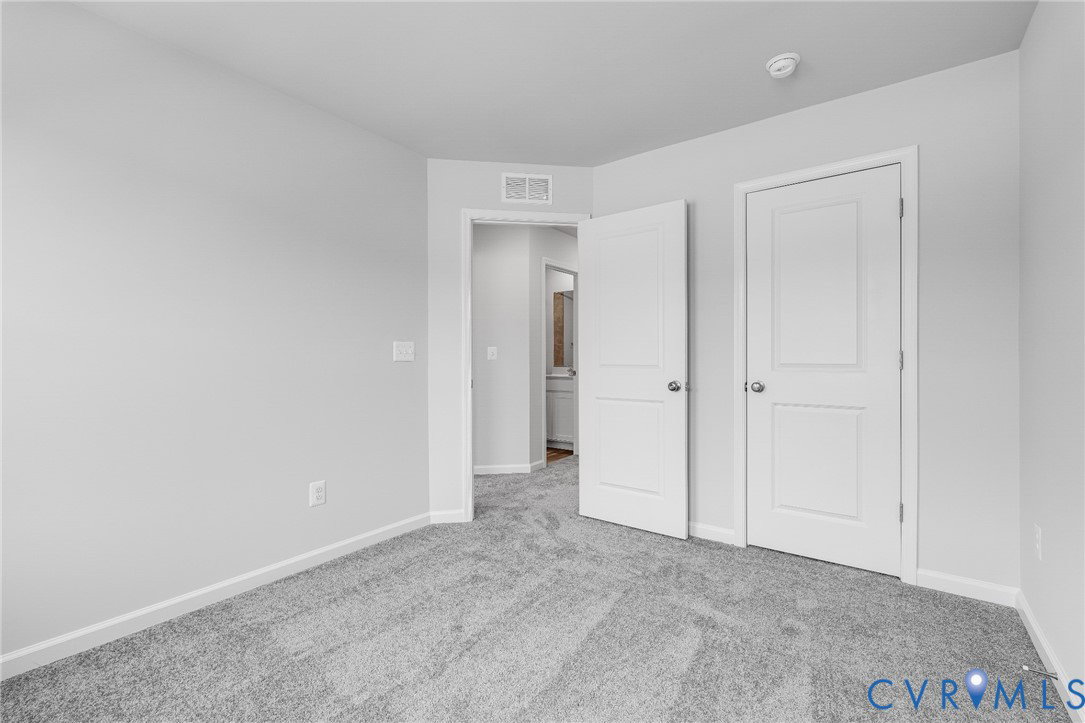


Designed with flexibility in mind, the Arcadia floorplan offers 2,097 square feet of well-planned living space with an estimated September completion in Harper's Mill. This three-story townhome features 3 bedrooms, 2.5 baths, and a one-car garage. The first floor welcomes you with a spacious recreation room that can easily become a home gym, media room, playroom, home office, or additional hangout space. Upstairs, the main living level features an open kitchen, dining area, and family room that flow together for comfortable everyday living and entertaining. Step outside onto the 10' x 18' rear deck overlooking the backyard, creating a great spot to relax or enjoy time outdoors. The upper level features three bedrooms, including a spacious owner's suite. To make moving even easier, all kitchen appliances, along with the washer and dryer, are included. Residents of Harper's Mill enjoy exceptional amenities, including a resort-style pool, clubhouse, playgrounds, walking trails, dog park, and recreational fields. Images are of a similar plan. Materials, layout, and finishes may vary.
Listing courtesy of Providence Hill Real Estate.

All or a portion of the multiple listing information is provided by the Central Virginia Regional Multiple Listing Service, LLC, from a copyrighted compilation of listings. All CVR MLS information provided is deemed reliable but is not guaranteed accurate. The compilation of listings and each individual listing are © 2026 Central Virginia Regional Multiple Listing Service, LLC. All rights reserved. Real estate properties marked with the Central Virginia MLS (CVRMLS) icon are provided courtesy of the CVRMLS IDX database. The information being provided is for a consumer's personal, non-commercial use and may not be used for any purpose other than to identify prospective properties for purchasing. IDX information updated .

/t.realgeeks.media/resize/460x/https://u.realgeeks.media/melendezhomes%252Ffirm_foundation_logo.png)