


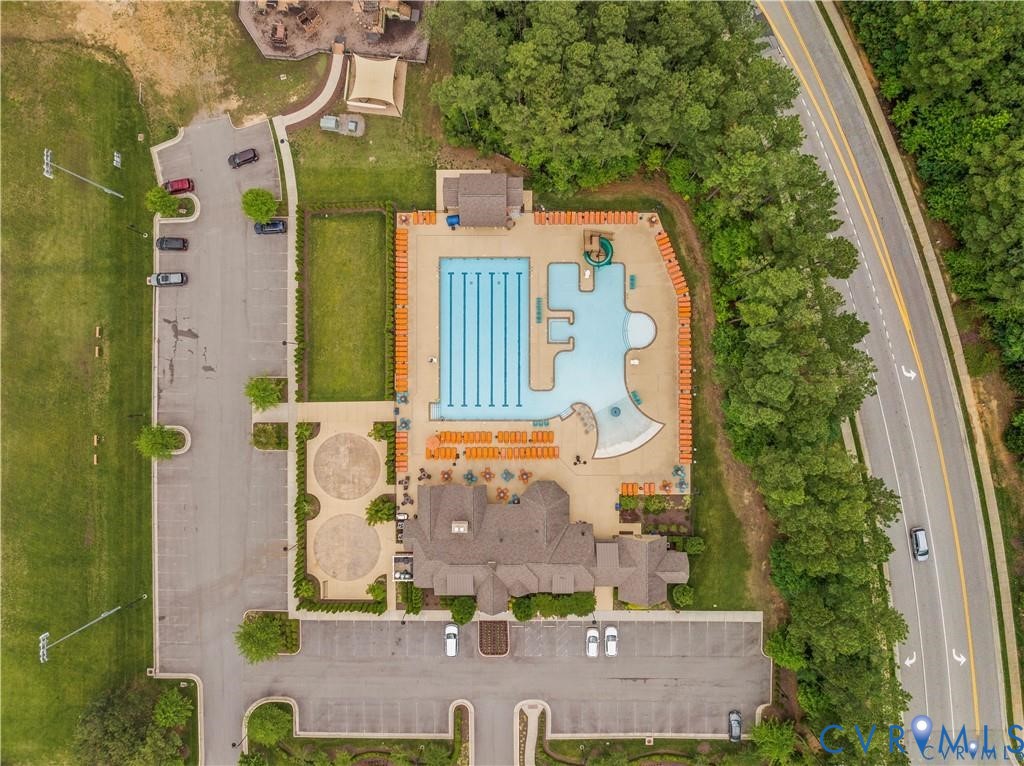

Welcome to 16133 Abelson Way in the desirable Harpers Mill community, zoned for award-winning Cosby High School as well as the brand new Deep Creek middle school starting this fall 2026! This well-maintained end-unit townhome offers 2,400 square feet of living space with 4 bedrooms, 3.5 baths, a one-car garage, and flexible living areas throughout. The foyer welcomes you with luxury vinyl plank flooring, crown molding, and recessed lighting. The first floor features a private primary suite with a walk-in closet, additional storage closet, ceiling fan, crown molding, double corner windows, private backyard access, and a full bath with a walk-in tile shower. The second level is the heart of the home, featuring an open-concept living room, kitchen, and dining area with LVP flooring, crown molding, and recessed lighting throughout. The spacious living room offers abundant natural light, a ceiling fan, custom blinds, storage closet, and access to the rear deck. The kitchen is equipped with granite countertops, wood cabinetry, tile backsplash, stainless steel appliances, gas cooking, a pantry, and a large center island with breakfast bar seating. The dining area is surrounded by windows and includes a versatile nook ideal for a home office or reading area. A convenient half bath completes this level. The third floor features the primary suite with a large walk-in closet and private bath offering dual vanities, a tiled walk-in shower with bench seating, and a private water closet. Two additional bedrooms, a full hall bath, laundry closet, linen storage, and attic access complete the upper level. Exterior features include vinyl siding, a composite shingle roof, gutters, outdoor lighting, a one-car garage, and a rear deck with vinyl railing. Conveniently located near shopping, dining, recreation, and major commuter routes, this move-in ready home offers low-maintenance living in one of Chesterfield County's most sought-after communities.
Listing courtesy of Long & Foster REALTORS.

All or a portion of the multiple listing information is provided by the Central Virginia Regional Multiple Listing Service, LLC, from a copyrighted compilation of listings. All CVR MLS information provided is deemed reliable but is not guaranteed accurate. The compilation of listings and each individual listing are © 2026 Central Virginia Regional Multiple Listing Service, LLC. All rights reserved. Real estate properties marked with the Central Virginia MLS (CVRMLS) icon are provided courtesy of the CVRMLS IDX database. The information being provided is for a consumer's personal, non-commercial use and may not be used for any purpose other than to identify prospective properties for purchasing. IDX information updated .

/t.realgeeks.media/resize/460x/https://u.realgeeks.media/melendezhomes%252Ffirm_foundation_logo.png)