


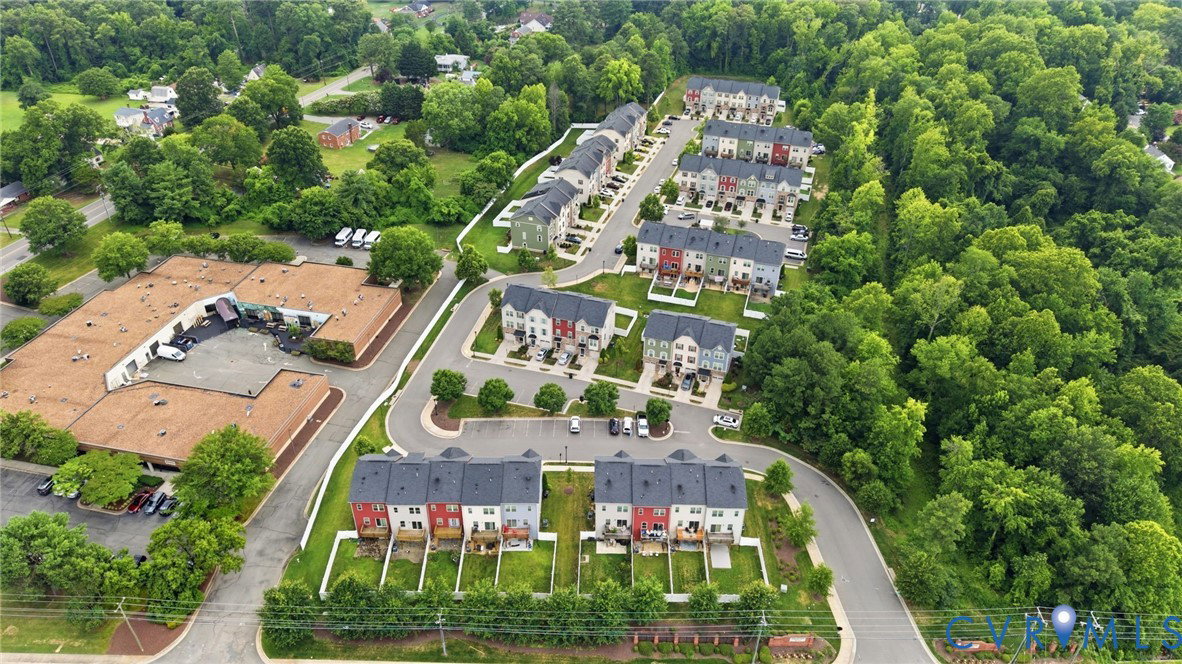

Welcome to 4101 New Hermitage Dr, an exceptionally maintained end-unit townhome in the sought-after Hermitage Townes community. Built in 2017 and recently refreshed with fresh interior paint and all-new carpeting, this maintenance-free home offers stylish living in one of Henrico's most convenient locations. Tucked away in a quiet 55-home community just off Staples Mill Road, you'll enjoy quick access to countless shopping options, dining and everyday conveniences while being just minutes away from I-64. Designed with flexibility and functionality in mind, the first level features recessed lighting and walk-out access to a private, fenced rear yard. Whether you're looking for a home office, playroom, fitness area or additional living space, this versatile level adapts to your lifestyle. Offering 3 bedrooms, 2.5 bathrooms and 1,940 sqare feet, the home's main living level is centered around an open-concept design that seamlessly connects the spacious living room and eat-in kitchen. Recessed lighting brightens the space, while the kitchen showcases a large island, granite countertops, white shaker cabinetry, gas cooking and a stainless steel appliance package. Step directly onto the rear deck for easy outdoor entertaining or relaxing. The upper level provides a thoughtfully designed bedroom layout with the primary suite privately situated away from the additional bedrooms. The spacious primary retreat features a double vanity and walk-in shower, while the remaining bedrooms share a full bathroom. A conveniently located laundry closet completes the level, with both the washer and new dryer conveying with the home. If you've been searching for low-maintenance living without sacrificing space, location or style, this end-unit townhome checks every box. Check out the virtual tour, see the real thing in person and make this home yours today.
Listing courtesy of EXP Realty, LLC.

All or a portion of the multiple listing information is provided by the Central Virginia Regional Multiple Listing Service, LLC, from a copyrighted compilation of listings. All CVR MLS information provided is deemed reliable but is not guaranteed accurate. The compilation of listings and each individual listing are © 2026 Central Virginia Regional Multiple Listing Service, LLC. All rights reserved. Real estate properties marked with the Central Virginia MLS (CVRMLS) icon are provided courtesy of the CVRMLS IDX database. The information being provided is for a consumer's personal, non-commercial use and may not be used for any purpose other than to identify prospective properties for purchasing. IDX information updated .

/t.realgeeks.media/resize/460x/https://u.realgeeks.media/melendezhomes%252Ffirm_foundation_logo.png)