


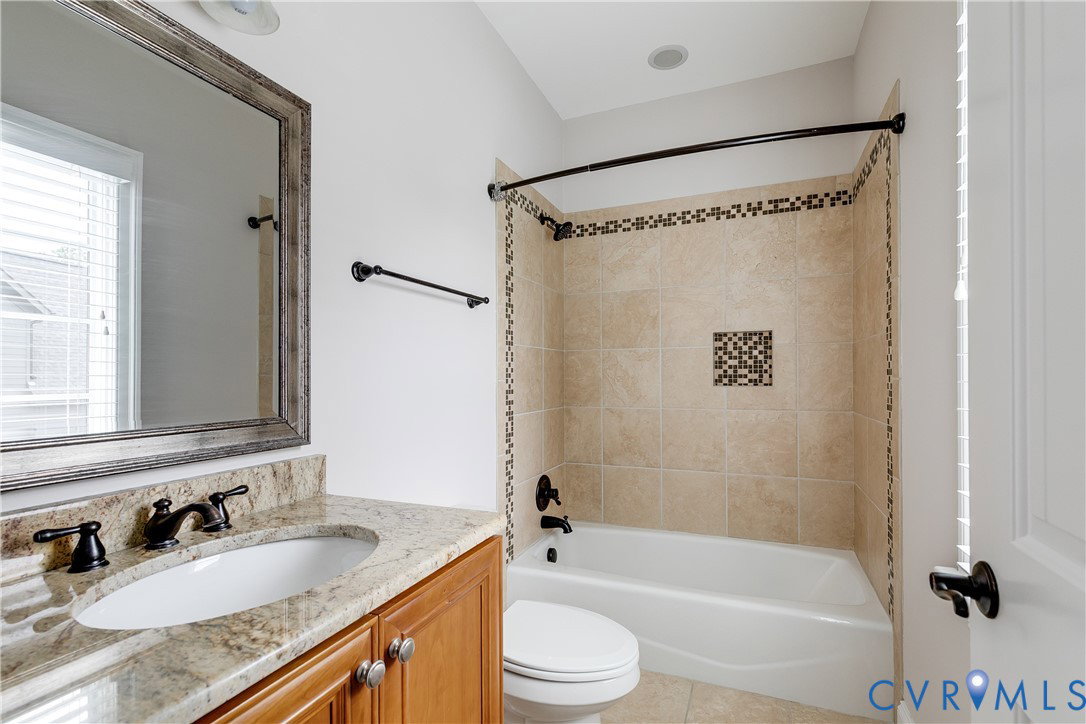


Stunning custom home in the award winning, Hallsley neighborhood. This former Bel Arbor Model Home showcases exceptional craftsmanship and designer finishes throughout! This 6-bedroom, 4.5-bath residence welcomes you through a custom mahogany front door into a spacious open floor plan featuring wide-plank hardwood flooring, elegant moldings, reclaimed wood beams, and designer lighting throughout. The kitchen is a chef's dream with custom cabinetry, Wolf gas range, oven, and microwave, Miele dishwasher, Sub-Zero refrigerator, plus a serving bar with mini refrigerator. The adjoining breakfast area opens to the expansive deck, creating seamless indoor-outdoor living. A striking 150-year-old reclaimed wood arch from Richmond's historic Shockoe Bottom adds distinctive character to the home. The inviting great room features a floor-to-ceiling stone gas fireplace with custom built-ins and opens to the spectacular tiled deck with an stunning outdoor stone fireplace, perfect for entertaining or relaxing year-round. The luxurious primary suite boasts a tray ceiling with wood beams and crown molding and ensuite bath including dual vanities, soaking tub with tile surround, and a beautifully tiled walk-in shower. The laundry/mudroom offers a pantry, built-in cubbies, utility sink, abundant cabinetry, and a convenient pedestrian door to the backyard. Upstairs you will find 5 more spacious bedrooms, all with direct access to a bathroom. One features a private ensuite bath, while the other four share a Jack-and-Jill bathroom, providing comfort and privacy for family or guests. The third-floor bonus room offers endless possibilities as a recreation room, home gym, playroom, or media space. Additional highlights include two walk-in attic storage areas, a conditioned crawl space, and a rear wrought-iron fenced backyard. Ideally located just a stone's throw from the neighborhood pool, and minutes from the best restaurants and shopping Midlothian has to offer, this home offers luxury, comfort, and timeless style in every detail.
Listing courtesy of Real Broker LLC.

All or a portion of the multiple listing information is provided by the Central Virginia Regional Multiple Listing Service, LLC, from a copyrighted compilation of listings. All CVR MLS information provided is deemed reliable but is not guaranteed accurate. The compilation of listings and each individual listing are © 2026 Central Virginia Regional Multiple Listing Service, LLC. All rights reserved. Real estate properties marked with the Central Virginia MLS (CVRMLS) icon are provided courtesy of the CVRMLS IDX database. The information being provided is for a consumer's personal, non-commercial use and may not be used for any purpose other than to identify prospective properties for purchasing. IDX information updated .

/t.realgeeks.media/resize/460x/https://u.realgeeks.media/melendezhomes%252Ffirm_foundation_logo.png)