


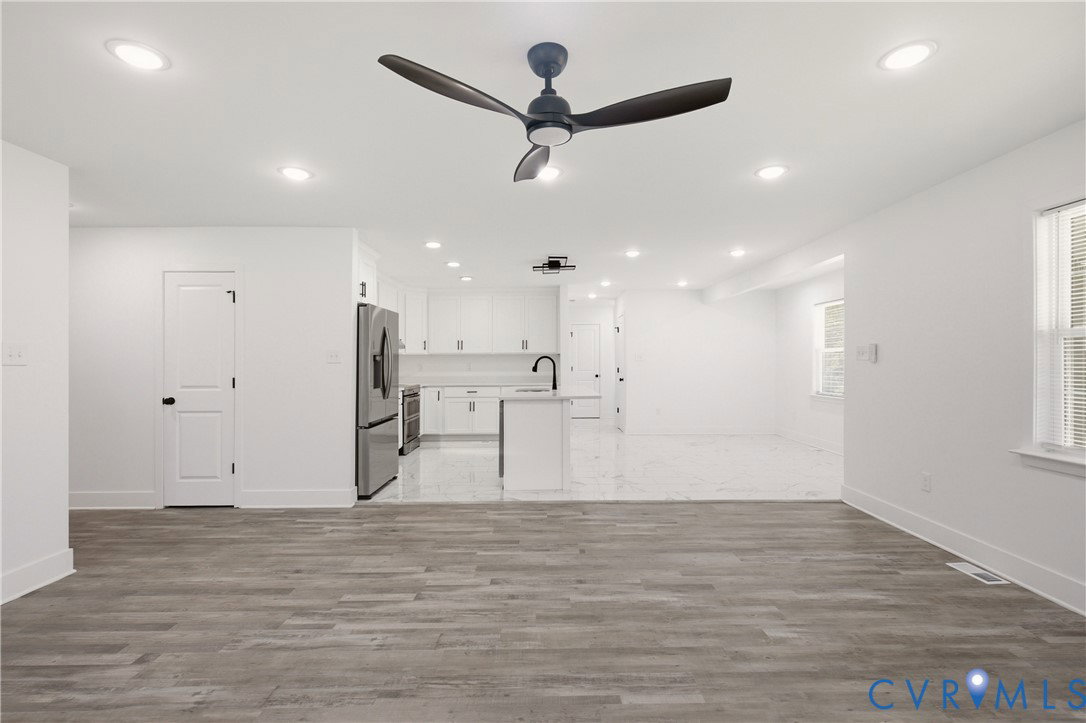


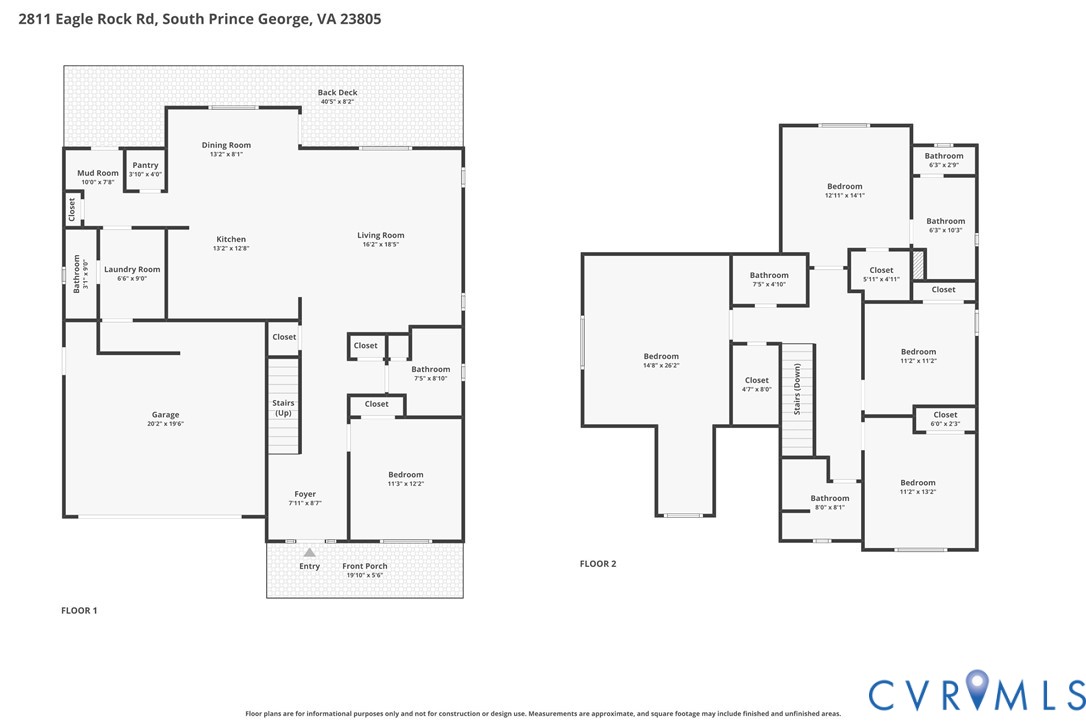
Newly-built country paradise offering unrivaled space and modern style! Step inside an expansive layout featuring luxury vinyl plank flooring and recessed lighting. Daily life flows effortlessly through a bright main level designed for comfortable entertaining. The culinary space serves as a central hub with a functional island, substantial walk-in pantry, a double oven, and factory-fresh stainless steel appliances. Seamlessly transition from the eat-in area out to a massive rear porch that spans the entire length of the home, complete with outdoor lighting for twilight gatherings. A versatile ground-floor room functions as a quiet office or guest retreat, situated directly beside a complete bathroom. Household organization is made simple by a dedicated mudroom with a closet, convenient half-bath, and a laundry station outfitted with a brand Samsung new washer and dryer. The attached, oversized garage accommodates multiple vehicles or a workshop and includes a handy pedestrian entry door. The upper level introduces the grand primary suite, highlighting a striking cathedral ceiling, large walk-in closet, and a private ensuite bathroom with a double vanity. Three additional upstairs bedrooms create distinct zones for family or visitors, including one exceptionally vast room situated right next to a walk-in closet and a full hallway bath. Situated in Prince George County, this newly-built property balances pastoral serenity with exceptional regional amenities. Enjoy close proximity to the Appomattox River Regional Park, diverse public trails, and straightforward commutes via I-95. Schedule a tour today and be the first to own this turnkey home!
Listing courtesy of Real Broker LLC.

All or a portion of the multiple listing information is provided by the Central Virginia Regional Multiple Listing Service, LLC, from a copyrighted compilation of listings. All CVR MLS information provided is deemed reliable but is not guaranteed accurate. The compilation of listings and each individual listing are © 2026 Central Virginia Regional Multiple Listing Service, LLC. All rights reserved. Real estate properties marked with the Central Virginia MLS (CVRMLS) icon are provided courtesy of the CVRMLS IDX database. The information being provided is for a consumer's personal, non-commercial use and may not be used for any purpose other than to identify prospective properties for purchasing. IDX information updated .

/t.realgeeks.media/resize/460x/https://u.realgeeks.media/melendezhomes%252Ffirm_foundation_logo.png)