


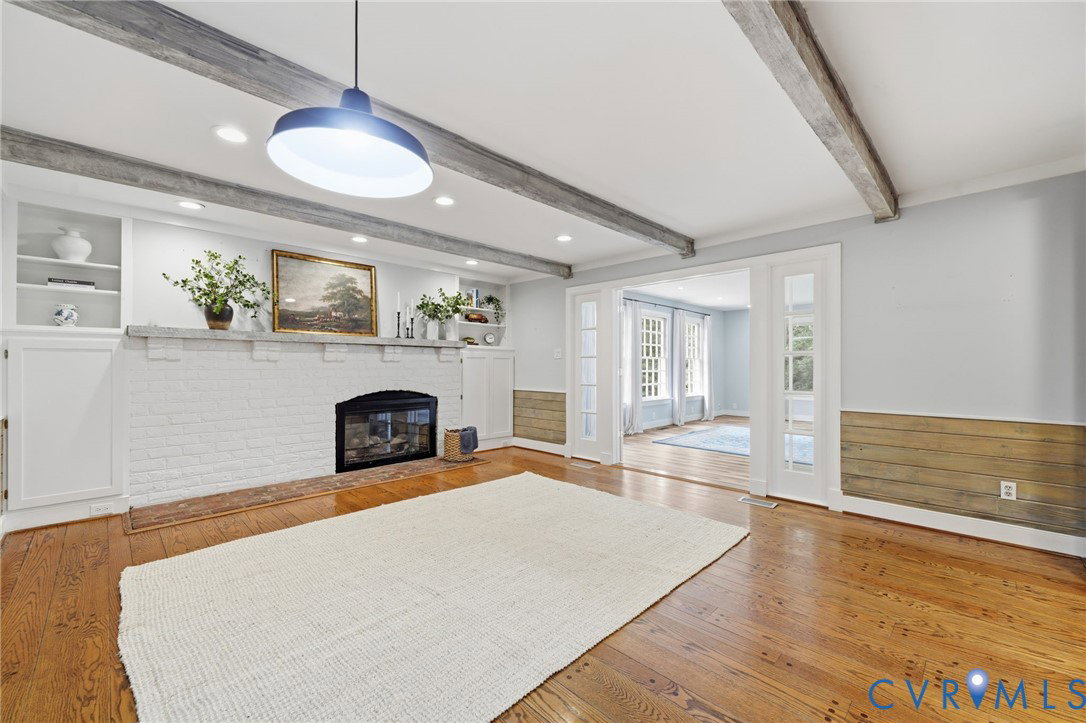


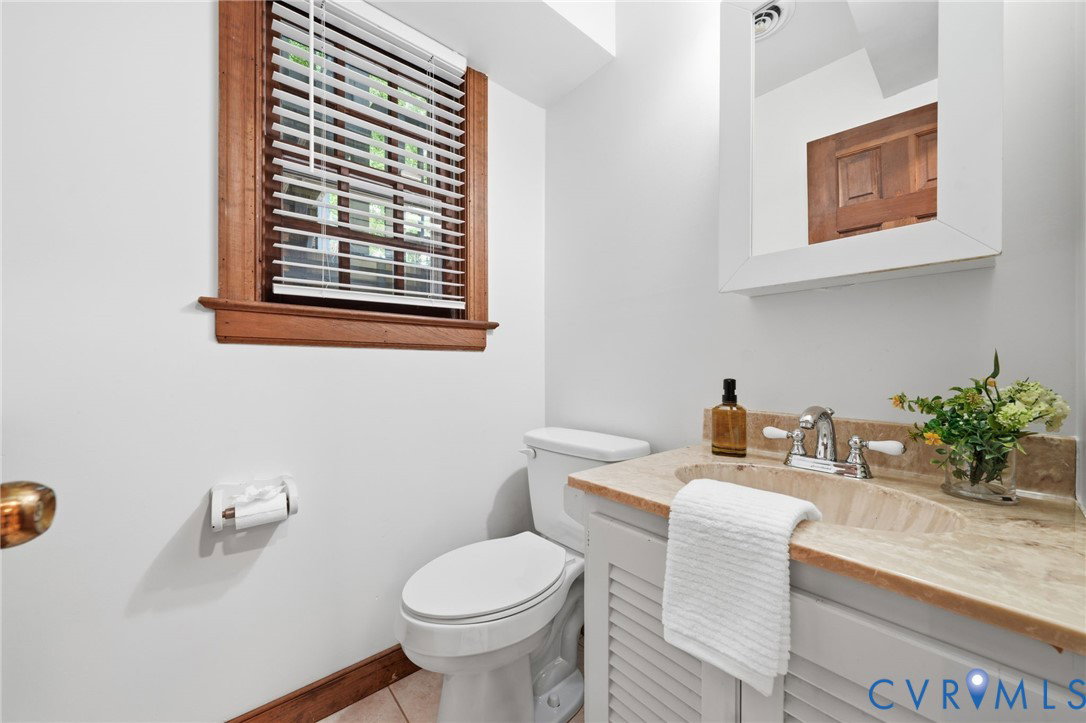


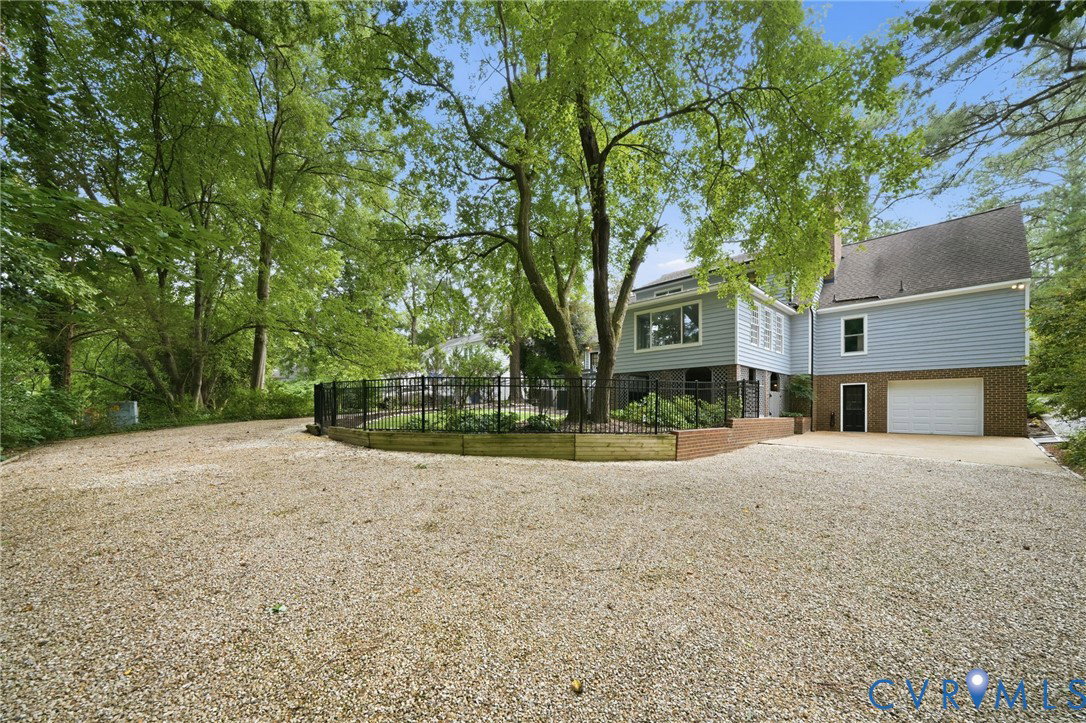


Welcome home to this meticulously maintained, move-in-ready home in the sought-after Gayton Forest subdivision. This home perfectly blends modern updates with everyday comfort. With over 4,000 square feet of living space and a first floor Primary Suite, this home will not disappoint! Interior Highlights & Comfort: The interior feels fresh and inviting, featuring sleek new AVP flooring in the family room (2026) and upgraded carpeting in the front room (2022). The home’s most desirable spaces have been transformed, including a stunning, fully remodeled primary bathroom (2025) and a beautifully updated upstairs full bathroom (2019). Modernized Systems & Kitchen: Functionality meets peace of mind with significant upgrades to the home’s major systems. Energy efficiency and comfort are enhanced by Anderson windows throughout the bedrooms and the front of the house (2025), a new second-floor HVAC system (2025), and a new roof over the family room (2022). The kitchen is a home chef’s dream, equipped with modern conveniences including a newer dishwasher (2024), microwave (2024), trash compactor (2023), and garbage disposal (2025). Exterior & Convenience: The exterior boasts lasting durability with updated chimney caps (2025) and a private backyard fence (2019). Gutter guards have been installed for easy maintenance. The laundry room has also been updated with a newer washing machine (2024) and dryer (2022), ensuring every corner of this home is ready for its new owners. You will love the easy access to Short Pump, Downtown Richmond, shops, restaurants and so much more! Hurry-this one will not last!
Listing courtesy of Real Broker LLC.

All or a portion of the multiple listing information is provided by the Central Virginia Regional Multiple Listing Service, LLC, from a copyrighted compilation of listings. All CVR MLS information provided is deemed reliable but is not guaranteed accurate. The compilation of listings and each individual listing are © 2026 Central Virginia Regional Multiple Listing Service, LLC. All rights reserved. Real estate properties marked with the Central Virginia MLS (CVRMLS) icon are provided courtesy of the CVRMLS IDX database. The information being provided is for a consumer's personal, non-commercial use and may not be used for any purpose other than to identify prospective properties for purchasing. IDX information updated .

/t.realgeeks.media/resize/460x/https://u.realgeeks.media/melendezhomes%252Ffirm_foundation_logo.png)