


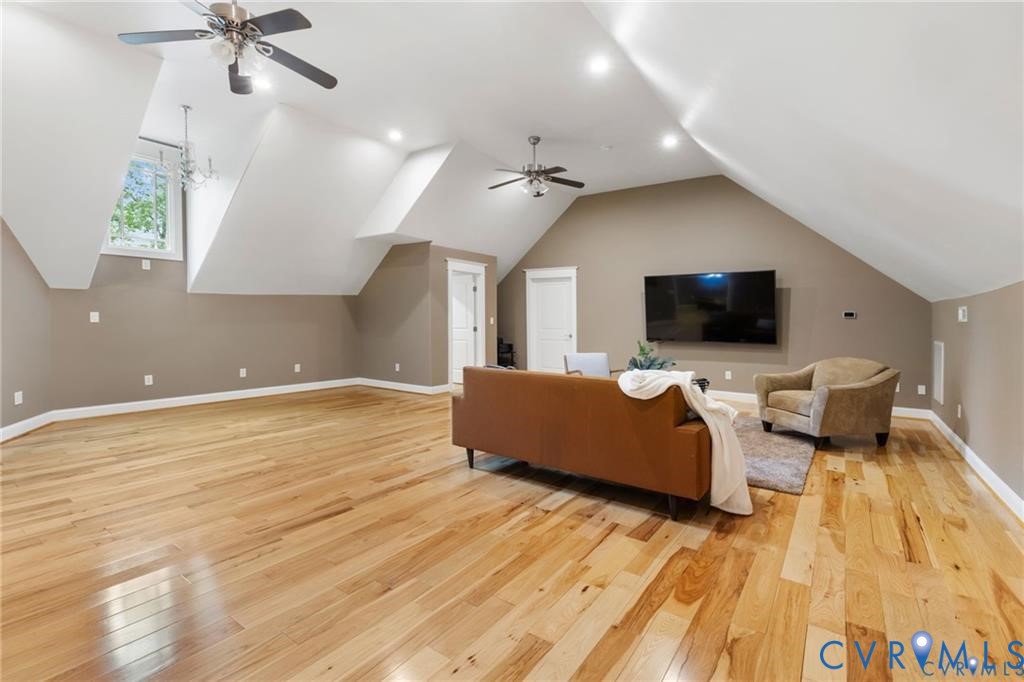


Crafted to provide over-sized space & privacy on this 2.05-acre park-like lot in the exclusive gated Greywalls, this one-of-a-kind residence offers nearly 6,600 sqft of unmatched luxury. The circular driveway leads to a grand covered country porch built from stone & timber of impressive craftsmanship that continues throughout. Sophisticated interior living features 10-foot ceilings, hickory hardwoods & multiple floor-to-ceiling stone fireplaces, creating atmospheres of dramatic warmth. A formal dining room flows effortlessly into the stunning great room, distinguished by coffered ceilings, soaring stone hearth & oversized French doors framing views of the private outdoor retreat. The professional-grade gourmet kitchen is equipped w/custom cabinetry, expansive granite countertops, Thermador appliances, including a 6-burner gas range & double wall ovens, functional amenities such as an oversized island, pot filler, coffee bar, prep station & spacious morning room w/seamless patio access. The main level is uniquely designed w/two luxurious primary suites, each offering spa-like baths & multiple large walk-in closets. The “East Suite” features a private sitting area w/fireplace, kitchenette & its own front porch access. The ‘West Suite” features an attached office space w/views. The upper level is an entertainer’s paradise, offering both massive multi-purpose & flex rooms, kitchenette, two private bedrooms joined by a Jack-&-Jill bath, extensive storage via large walk-in attic w/future expansion potential, a 4th full bath & additional office space. The exterior oasis is truly a private retreat, featuring a stamped patio w/outdoor kitchen & stone fireplace. Owners will enjoy a screened-in hot tub lounge, expansive firepit patio & fenced area for pets or gardening. Functional highlights include whole-home generator, irrigation, exterior lighting & rear-entry 3-car garage w/separate workshop, accessible via secondary driveway. Scale & luxury define every corner of this exceptional property.
Listing courtesy of Long & Foster REALTORS.

All or a portion of the multiple listing information is provided by the Central Virginia Regional Multiple Listing Service, LLC, from a copyrighted compilation of listings. All CVR MLS information provided is deemed reliable but is not guaranteed accurate. The compilation of listings and each individual listing are © 2026 Central Virginia Regional Multiple Listing Service, LLC. All rights reserved. Real estate properties marked with the Central Virginia MLS (CVRMLS) icon are provided courtesy of the CVRMLS IDX database. The information being provided is for a consumer's personal, non-commercial use and may not be used for any purpose other than to identify prospective properties for purchasing. IDX information updated .

/t.realgeeks.media/resize/460x/https://u.realgeeks.media/melendezhomes%252Ffirm_foundation_logo.png)