


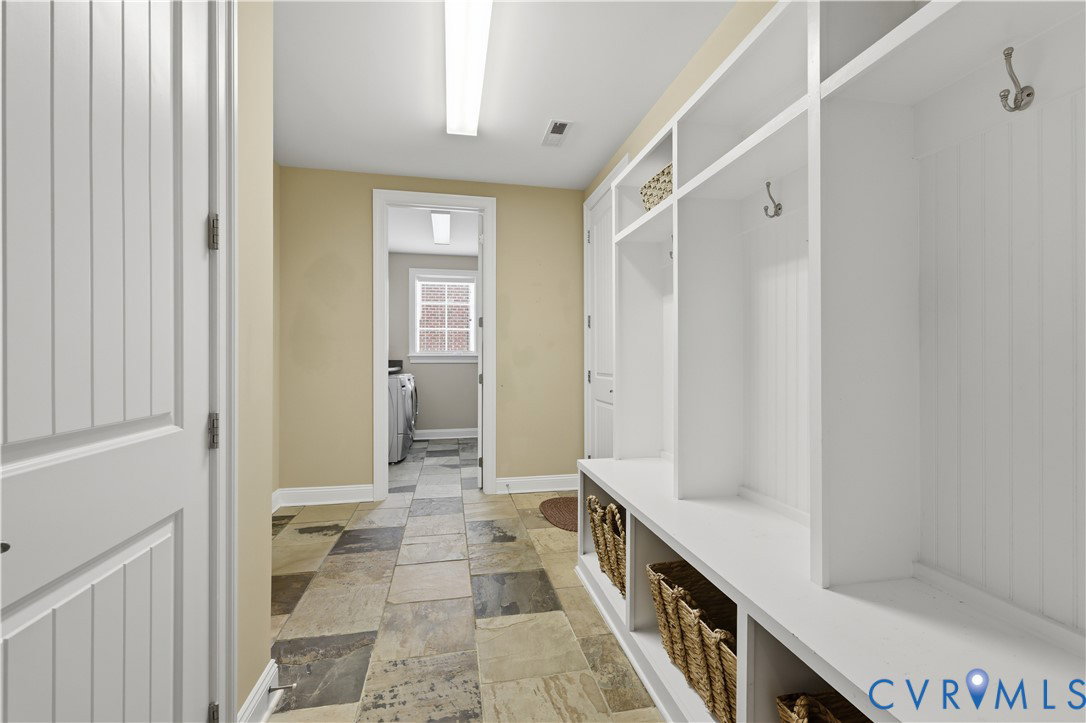


This exceptional Tudor-style home, a **2012 Parade of Homes Gold Award Winner**, offers a rare opportunity to own a truly remarkable residence. From its striking exterior to its thoughtfully designed interior, every detail reflects quality craftsmanship and timeless elegance. Step into the inviting foyer, where a dramatic 20-foot ceiling, beautiful hardwood floors, and an open staircase create a stunning first impression. Throughout the remainder of the main level, 10-foot ceilings enhance the home's spacious and airy feel. The custom-designed kitchen is the heart of the home, featuring a large center island, granite countertops, custom cabinetry, and an inviting layout that's perfect for gathering with family and friends. Just beyond, the welcoming family room offers a cozy gas fireplace and opens to a private courtyard, while flowing seamlessly into the dining room—ideal for entertaining or everyday living. Conveniently located off the kitchen is a functional drop zone with built-in cabinetry, along with a well-appointed laundry room featuring abundant storage, a washer and dryer, and direct access to the oversized garage. The luxurious main-level primary suite is a private retreat, complete with two spacious walk-in closets, separate vanities, a walk-in linen closet, and a distinctive curved glass-block shower. An adjoining room with pocket doors provides the perfect space for a home office, library, or sitting room. Upstairs, you'll find three generously sized bedrooms. Two share a Jack-and-Jill bathroom, while the third oversized bedroom boasts two walk-in closets and its own private full bath, making it ideal for guests or multigenerational living. This award-winning home combines exceptional design, comfort, and functionality in a setting you'll be proud to call home for years to come.
Listing courtesy of Napier REALTORS ERA.

All or a portion of the multiple listing information is provided by the Central Virginia Regional Multiple Listing Service, LLC, from a copyrighted compilation of listings. All CVR MLS information provided is deemed reliable but is not guaranteed accurate. The compilation of listings and each individual listing are © 2026 Central Virginia Regional Multiple Listing Service, LLC. All rights reserved. Real estate properties marked with the Central Virginia MLS (CVRMLS) icon are provided courtesy of the CVRMLS IDX database. The information being provided is for a consumer's personal, non-commercial use and may not be used for any purpose other than to identify prospective properties for purchasing. IDX information updated .

/t.realgeeks.media/resize/460x/https://u.realgeeks.media/melendezhomes%252Ffirm_foundation_logo.png)