


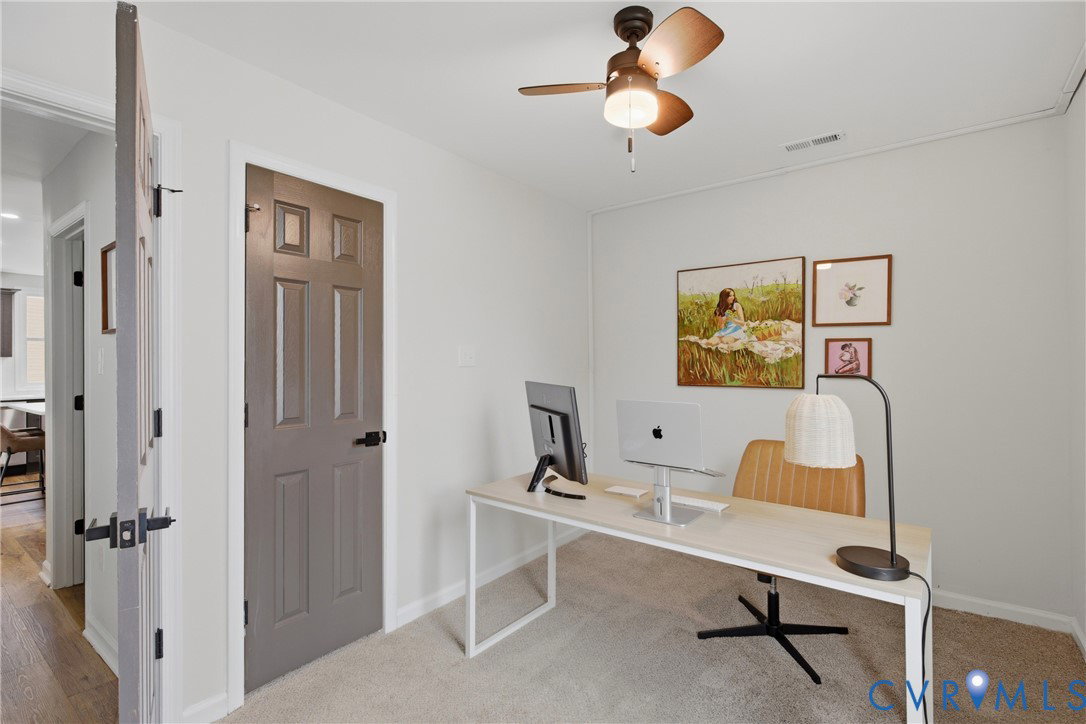


Welcome home to this beautifully updated Cape Cod that perfectly blends modern style with cozy charm. From the moment you step inside, you'll be greeted by an inviting, open feel that makes this home instantly welcoming. The family room offers plenty of room for a sectional or multiple seating arrangements, creating the perfect gathering space for movie nights, or game days. The light-filled kitchen is truly the heart of the home, featuring gorgeous quartz countertops, newer appliances, and a center island that's ideal for meal prep, casual dining, or entertaining family and friends. Just beyond the kitchen, the convenient laundry room and two bedrooms share a full bath, offering a flexible floor plan to fit a variety of lifestyles. Whether you're looking for first-floor living or prefer a more private retreat upstairs, this home gives you options. The first-floor bedroom can easily serve as the primary suite, while the second level features an additional full bath with an updated walk-in shower, along with two more spacious bedrooms. One bedroom is currently being used as a home office, making it ideal for today's work-from-home lifestyle. Step outside and discover an expansive, fully fenced backyard with endless possibilities. Whether you're hosting summer cookouts, letting kids or pets run and play, gardening, or simply enjoying a quiet evening under the stars, this outdoor space is ready to make it your own. Location is the icing on the cake! Just moments from some of Richmond's favorite local spots including Vale Brewing, Charm School Icecream, Stella's Grocery, and Little Nickel, you'll love having incredible dining, drinks, and dessert just around the corner. Plus, with downtown Richmond only about 10 minutes away, you'll enjoy quick access to festivals, restaurants, shopping, entertainment, parks, and everything the city has to offer. This home truly offers the perfect combination of comfort, convenience, flexibility, and an unbeatable lifestyle.
Listing courtesy of Liz Moore & Associates.

All or a portion of the multiple listing information is provided by the Central Virginia Regional Multiple Listing Service, LLC, from a copyrighted compilation of listings. All CVR MLS information provided is deemed reliable but is not guaranteed accurate. The compilation of listings and each individual listing are © 2026 Central Virginia Regional Multiple Listing Service, LLC. All rights reserved. Real estate properties marked with the Central Virginia MLS (CVRMLS) icon are provided courtesy of the CVRMLS IDX database. The information being provided is for a consumer's personal, non-commercial use and may not be used for any purpose other than to identify prospective properties for purchasing. IDX information updated .

/t.realgeeks.media/resize/460x/https://u.realgeeks.media/melendezhomes%252Ffirm_foundation_logo.png)