


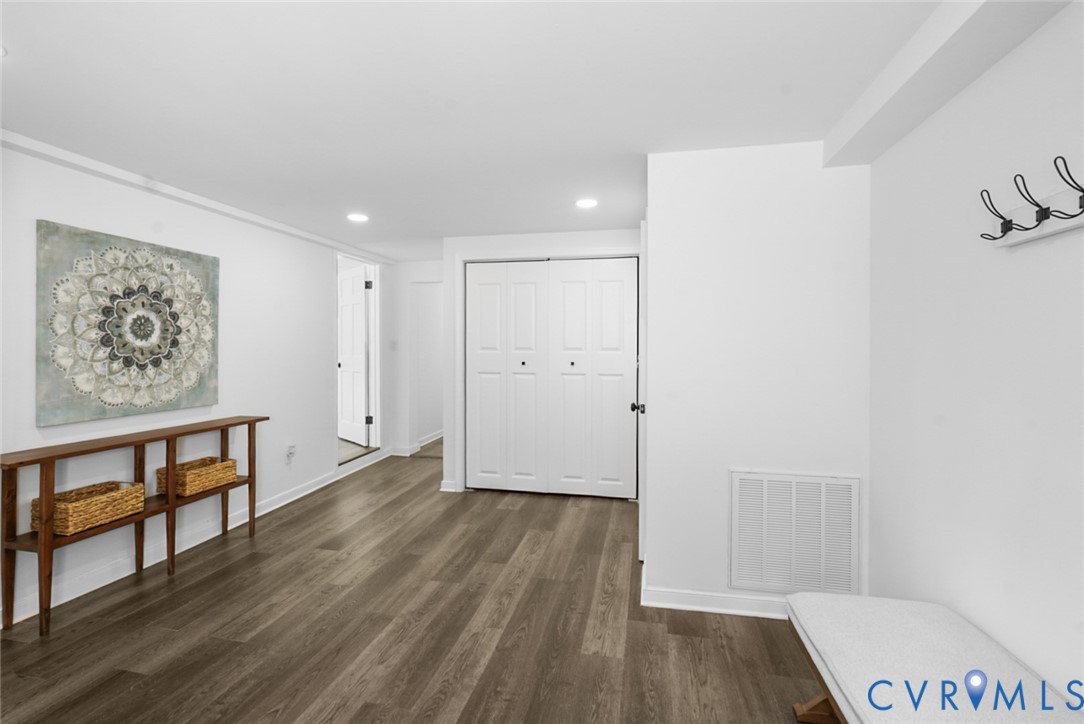


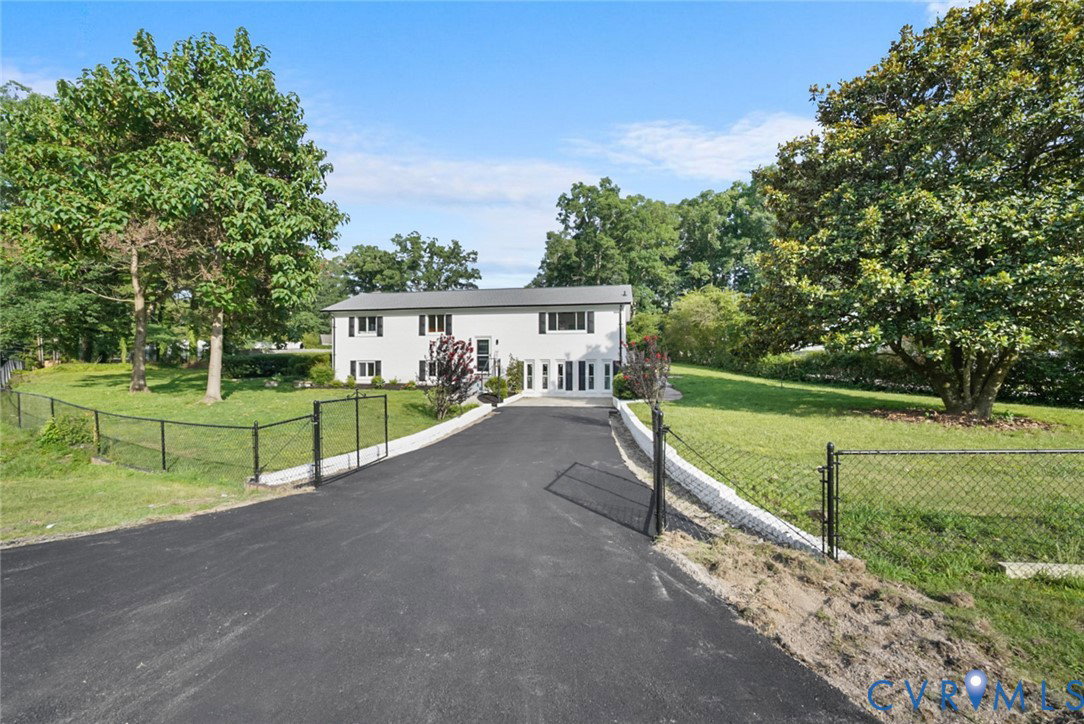


Your move-in ready forever home has arrived. Looking for a versatile luxury house with lots of space in every room? Look no further. Your opportunity to own a beautifully renovated 5 beds, 4 baths home in this quiet tranquil area of Prince George is here. Close to shopping interstate travel, Fort Lee, and still have the country peaceful feeling. Upon arrival you’ll be greeted with a manicured, fully fenced yard, asphalt driveway and concrete pathway leading to backyard where you’ll find 3 storage sheds and a temperature control screen porch. The big bold house numbers on the front of the house complete its luxurious look, especially when illuminated at night. The house is freshly painted along with a new composite shingles roof, luxury metal rails, new HVAC, smart programable thermostats, luxury shower-heads, LED fog-less mirrors, and porcelain tiles in every bathroom. Upon entering the house you’ll be greeted by an open bright and luxurious split foyer where you can either head upstairs to the oversized main bedroom en-suite with hardwood floor, his and her closets with motion lights and a luxurious bathroom. The 2nd and 3rd bedrooms are nice sized with hardwood floors and motion closet lights. Head down the hallway where you will find a second luxury bathroom, an oversize living room for all those relaxing family moments, alongside a beautiful bright kitchen, equipped with energy star appliances an island and marble countertops. The dining room is bright and leads to the screen porch. Head back to the split foyer and head on downstairs where you’ll find an oversized family room perfect for fun and activities, equipped with an electric fireplace and LVP flooring that flows throughout the downstairs. Off the left of the family room. You will find an oversize bedroom that can be used as a guest bedroom, exercise room or kids playroom. Down the hallway you’ll find a 3rd luxury bathroom, bonus flex room with laundry area and an additional 5th bedroom en-suite that can be used as an office. Preview and make an offer!
Listing courtesy of Fathom Realty Virginia.

All or a portion of the multiple listing information is provided by the Central Virginia Regional Multiple Listing Service, LLC, from a copyrighted compilation of listings. All CVR MLS information provided is deemed reliable but is not guaranteed accurate. The compilation of listings and each individual listing are © 2026 Central Virginia Regional Multiple Listing Service, LLC. All rights reserved. Real estate properties marked with the Central Virginia MLS (CVRMLS) icon are provided courtesy of the CVRMLS IDX database. The information being provided is for a consumer's personal, non-commercial use and may not be used for any purpose other than to identify prospective properties for purchasing. IDX information updated .

/t.realgeeks.media/resize/460x/https://u.realgeeks.media/melendezhomes%252Ffirm_foundation_logo.png)