


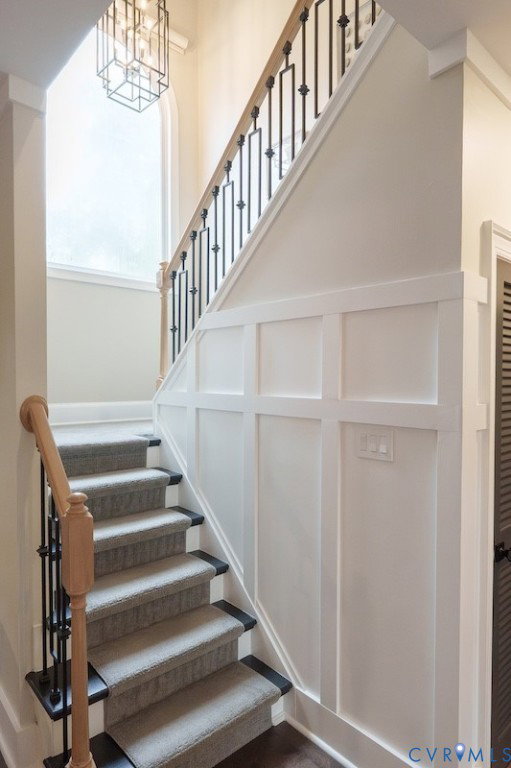

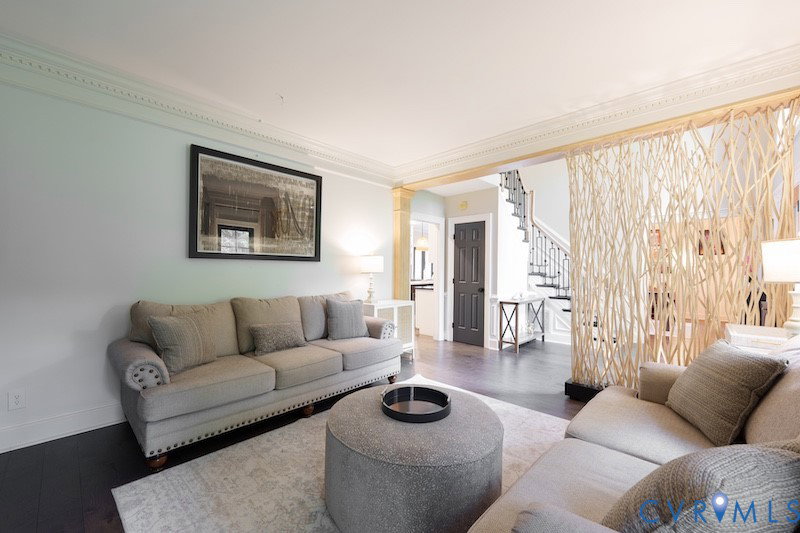


Welcome to 3101 Chestnut Grove Court, an exceptional brick front residence situated on one of the largest and most private lots in the highly sought-after Wellesley community. Perfectly positioned at the end of a quiet cul-de-sac, this move-in ready home offers an impressive combination of timeless craftsmanship, modern design, and luxurious living spaces. With 4 spacious bedrooms, and 3.5 bathrooms, this beautifully updated home showcases a bright, open floor plan with a sophisticated, contemporary feel throughout. From the moment you enter, you’ll appreciate the home’s upscale finishes, abundant natural light, and thoughtfully designed living spaces that blend elegance with everyday comfort. The heart of the home is a stunning chef’s kitchen that flows seamlessly into the main living and entertaining areas, creating the perfect setting for gatherings both large and small. Multiple living spaces, including a welcoming family room, sun-filled sunroom, and an incredible third-floor loft/media retreat, provide flexibility for today’s lifestyle. The spacious primary suite serves as a private sanctuary while the additional bedrooms and bathrooms offer ample room for family and guests. A desirable rear-entry 2.5 car garage provides extra storage and workspace. Step outside and experience one of this home’s most remarkable features—its expansive lot. Enjoy peaceful mornings on the screened porch, entertain guests on the private patio, or simply relax while taking in the tranquil surroundings. The generous backyard provides endless possibilities for recreation, gardening, or even a future pool. Located by premier shopping, dining, and entertainment in Short Pump, this home offers the perfect balance of convenience, luxury, and lifestyle. A rare opportunity to own one of Wellesley’s finest properties—where exceptional space, modern elegance, and move-in ready condition come together to create a truly extraordinary place to call home.
Listing courtesy of RE/MAX Commonwealth.

All or a portion of the multiple listing information is provided by the Central Virginia Regional Multiple Listing Service, LLC, from a copyrighted compilation of listings. All CVR MLS information provided is deemed reliable but is not guaranteed accurate. The compilation of listings and each individual listing are © 2026 Central Virginia Regional Multiple Listing Service, LLC. All rights reserved. Real estate properties marked with the Central Virginia MLS (CVRMLS) icon are provided courtesy of the CVRMLS IDX database. The information being provided is for a consumer's personal, non-commercial use and may not be used for any purpose other than to identify prospective properties for purchasing. IDX information updated .

/t.realgeeks.media/resize/460x/https://u.realgeeks.media/melendezhomes%252Ffirm_foundation_logo.png)