


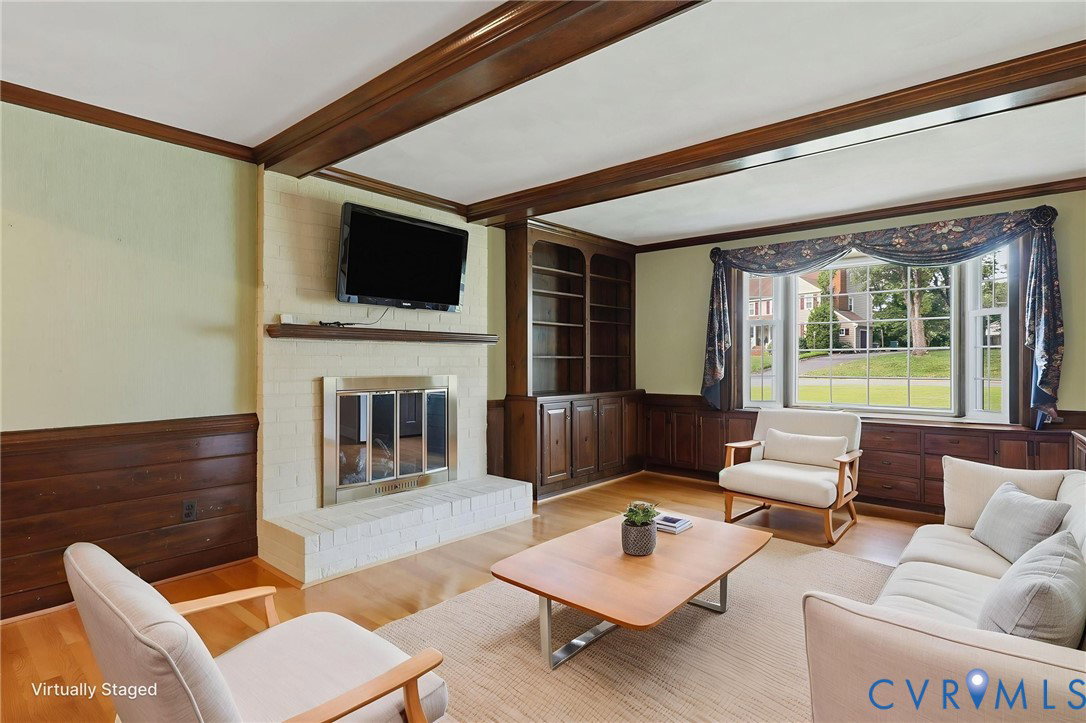


Welcome to a home that feels made for real living. Located in the established Gayton Forest community, this 4-bedroom, 2.5-bath home offers 2,873 square feet of comfortable, updated space with wonderful flow for both everyday life and entertaining. Gayton Forest is known for its warm, friendly atmosphere and strong school spirit. Families often stay until their children graduate from Pemberton, Quioccasin, or Godwin, which means homes here rarely become available. Gleaming hardwood floors run throughout the first floor. The renovated kitchen features custom cherry cabinets, granite countertops, a center island, updated appliances, and a generous walk-in pantry. The impressive Great Room has a 10-foot beamed ceiling, bay window, and wet bar, and opens to a stamped concrete patio and deck with built-in seating—perfect for indoor-outdoor gatherings. Upstairs, the primary suite offers a private retreat with a dressing area, walk-in closet, and remodeled bath. The additional bedrooms are generously sized and share an updated hall bath. Thoughtful updates include a new roof and heat pump (2020), Hardiplank siding, energy-efficient windows, a gas range, EV charger, and a 50-amp breaker ready for a generator. An attic heat barrier adds year-round efficiency. From the charming fig tree by the front walk to the easy flow between living spaces, this lovingly maintained home is ready for its next chapter. Please plan to visit soon and allow yourselves enough time to see all of the details!
Listing courtesy of Long & Foster REALTORS.

All or a portion of the multiple listing information is provided by the Central Virginia Regional Multiple Listing Service, LLC, from a copyrighted compilation of listings. All CVR MLS information provided is deemed reliable but is not guaranteed accurate. The compilation of listings and each individual listing are © 2026 Central Virginia Regional Multiple Listing Service, LLC. All rights reserved. Real estate properties marked with the Central Virginia MLS (CVRMLS) icon are provided courtesy of the CVRMLS IDX database. The information being provided is for a consumer's personal, non-commercial use and may not be used for any purpose other than to identify prospective properties for purchasing. IDX information updated .

/t.realgeeks.media/resize/460x/https://u.realgeeks.media/melendezhomes%252Ffirm_foundation_logo.png)