


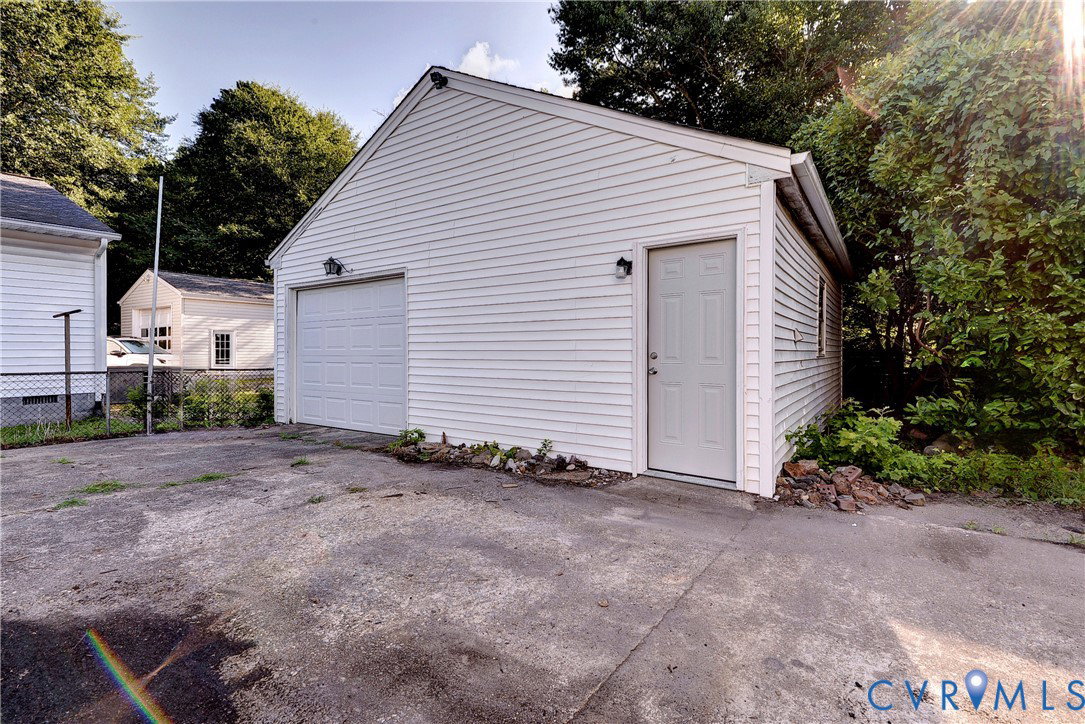



A Home Filled With Decades of Love: Now Ready for Its Next Chapter Some homes are simply houses; This one is different. Cherished by the same family since 1962, this beautifully renovated Hampton gem carries 60+ years of warmth within its walls; & a thoughtful top-to-bottom refresh that makes it feel brand new. Step inside to gleaming refinished hardwood floors that glow with their original luster, setting the tone throughout. The updated kitchen impresses immediately: new cabinetry, countertops, floor, sink, disposal, SS stove, DW & an existing SS refrigerator; everything you need, nothing overlooked. Just beyond, a flexible dining area/den flows naturally into the expansive family room, where beautifully restored French doors add an elegant, inviting touch. The living room anchors the original footprint with a picture window and rich hardwood floors. The original part of the house, offers three bedrooms, each with refinished hardwood floors, in a range of sizes to suit everyone. The largest bedroom provides plenty of space, a comfortable mid-sized room adapts easily to your needs & the cozy third bedroom is perfectly sized for a nursery, home office, craft room or creative hideaway; just as the current owner used it. A full bath rounds out the original part of the home. When the family grew, so did the home: a 1970s addition brought the spacious family room & Primary Suite. A detached garage w/ large workshop & a large patio was added prior. Both garage doors are brand new. Don't miss the charming sunroom out back — a peaceful retreat that opens up to gentle breezes on beautiful spring days. The backyard overlooks Kraft Elementary School playground, a sweet bonus. Location checks every box: minutes from Peninsula Town Center, Sandy Bottom Nature Park, Hampton Roads Center Parkway, I-64, Langley AFB and Ft Eustis. A rare opportunity to own a home with real history & real heart. Homes like this don't come along often. Agents please read agent only comments and call listing agent with questions
Listing courtesy of Long & Foster REALTORS.

All or a portion of the multiple listing information is provided by the Central Virginia Regional Multiple Listing Service, LLC, from a copyrighted compilation of listings. All CVR MLS information provided is deemed reliable but is not guaranteed accurate. The compilation of listings and each individual listing are © 2026 Central Virginia Regional Multiple Listing Service, LLC. All rights reserved. Real estate properties marked with the Central Virginia MLS (CVRMLS) icon are provided courtesy of the CVRMLS IDX database. The information being provided is for a consumer's personal, non-commercial use and may not be used for any purpose other than to identify prospective properties for purchasing. IDX information updated .

/t.realgeeks.media/resize/460x/https://u.realgeeks.media/melendezhomes%252Ffirm_foundation_logo.png)