

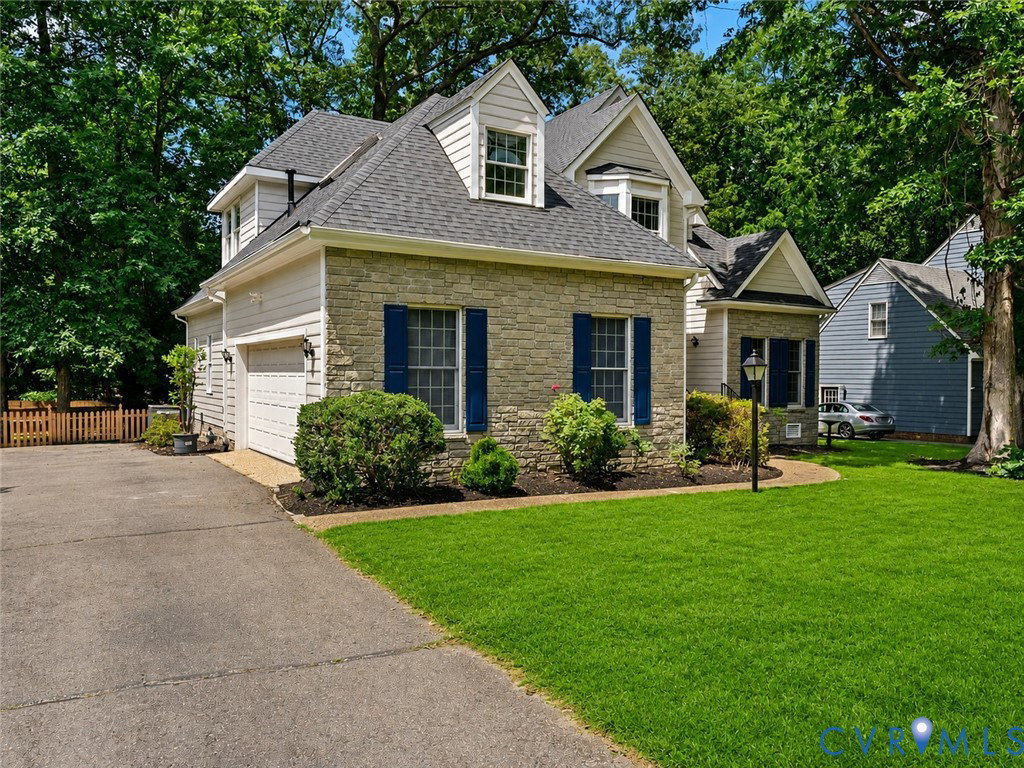


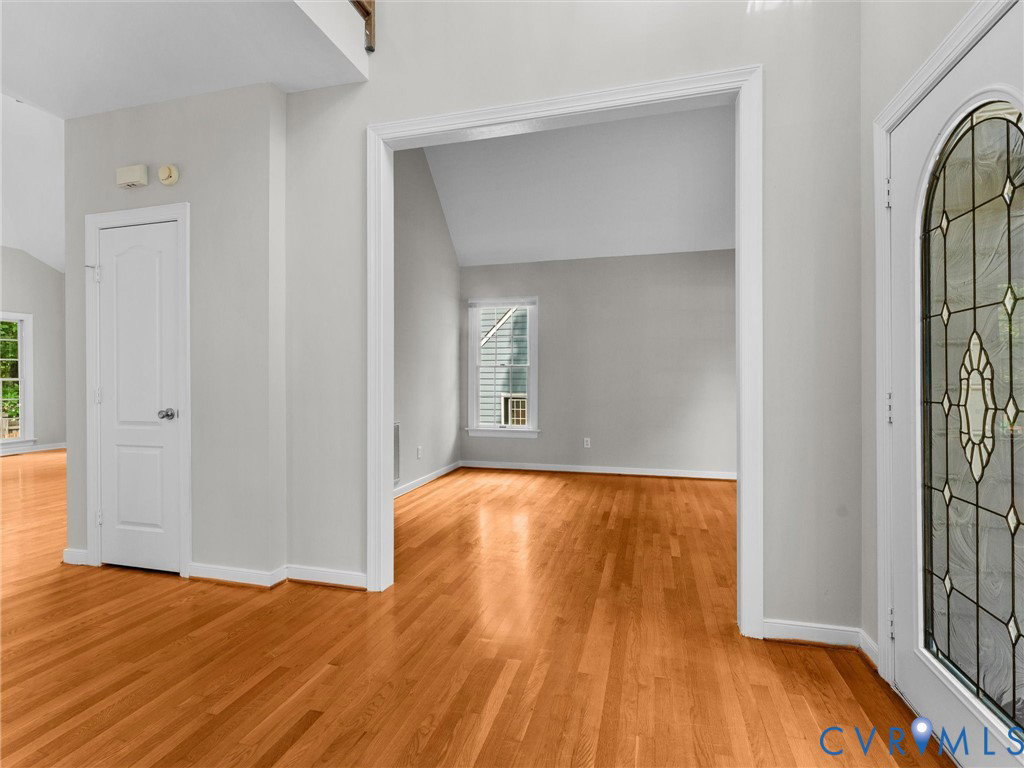


This gorgeous, recently renovated, move-in-ready home is located in the highly sought-after Wellesley community in the heart of Short Pump. Offering approximately 2,976 square feet, 5 bedrooms, and 3.5 bathrooms, this exceptional home combines modern updates, spacious living, and an unbeatable location. The first floor features a desirable primary suite with a full bath and walk-in closet, hardwood flooring, a private office, formal dining room, laundry room, and a stunning two-story great room with a gas fireplace. The great room flows seamlessly into the eat-in chef's kitchen featuring granite countertops, stainless steel appliances, pantry, and direct access to the rear deck. The second floor includes four additional bedrooms, new luxury vinyl plank flooring in the hallway, new carpet throughout all bedrooms, and a walk-up attic providing ample storage space. Exterior features include mature landscaping, a fenced rear yard, paved driveway, two-car side-entry garage, outdoor lighting, and a spacious rear deck perfect for entertaining. The home is within walking and biking distance to schools, the clubhouse, pool, playgrounds, and community amenities. Wellesley residents enjoy access to a clubhouse, swimming pools, tennis courts, basketball courts, playgrounds, walking trails, lakes, and sidewalks throughout the community. Conveniently located near I-64, I-95, Route 288, premier shopping, dining, grocery stores, hospitals, and healthcare facilities. Don't miss this rare opportunity to own a beautifully updated home in one of Richmond's most desirable neighborhoods. Schedule your showing today!!
Listing courtesy of J&H Capital LLC.

All or a portion of the multiple listing information is provided by the Central Virginia Regional Multiple Listing Service, LLC, from a copyrighted compilation of listings. All CVR MLS information provided is deemed reliable but is not guaranteed accurate. The compilation of listings and each individual listing are © 2026 Central Virginia Regional Multiple Listing Service, LLC. All rights reserved. Real estate properties marked with the Central Virginia MLS (CVRMLS) icon are provided courtesy of the CVRMLS IDX database. The information being provided is for a consumer's personal, non-commercial use and may not be used for any purpose other than to identify prospective properties for purchasing. IDX information updated .

/t.realgeeks.media/resize/460x/https://u.realgeeks.media/melendezhomes%252Ffirm_foundation_logo.png)