


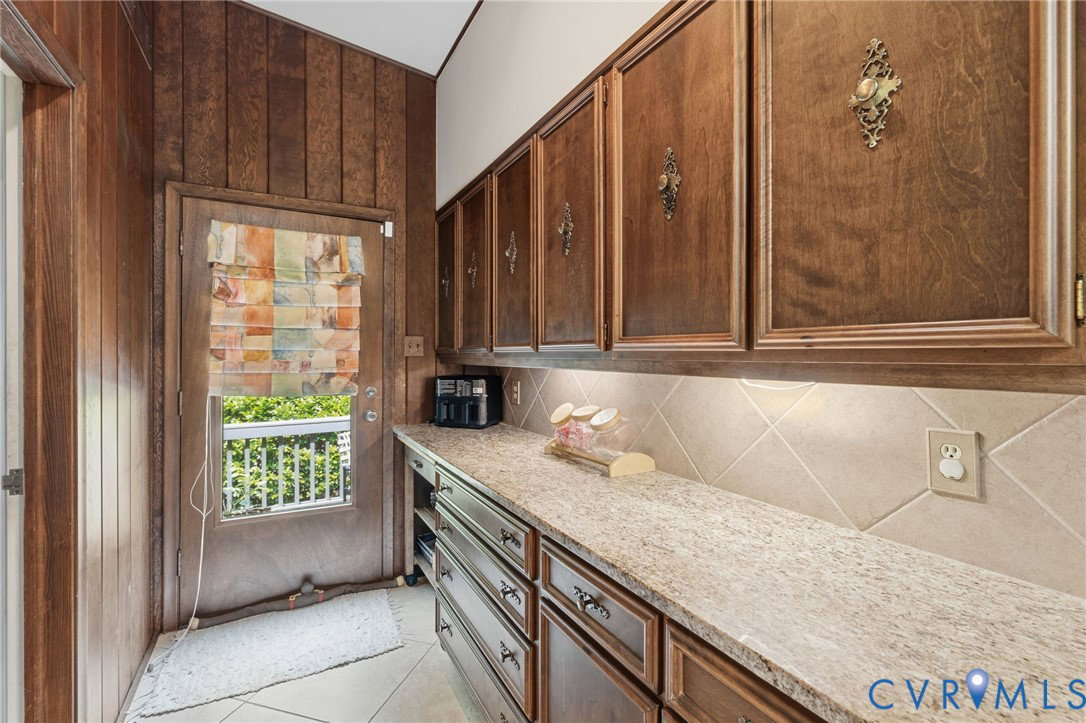


Calling all MID-CENTURY MODERN enthusiasts. They don't come along too often, but here's one just waiting for your decorating touches. First time on the market. A true needle in a haystack is this one-owner, custom designed home built with entertaining in mind. One room seems to flow seamlessly into another with formal spaces at the front of the house, a massive, extensive kitchen open to the family room towards the back with a wall of sliding glass doors opening onto your own private gunnite pool (Pool has a heater and jacuzzi features that are not currently in use) 10 Zone Irrigation System - also not in use. Builder Tommy Harris is a known name in Sleepy Hollow and the River Road corridor and admired for his quality construction. On the lower level you'll find the "party room" with kitchenette also over-looking the pool wth easy walk-out access. So many options for the rest of the lower level from bedrooms to office space to au-pair quarters to in-law living just to name a few. Come and put your imagination to work and create an architectural digest worthy masterpiece. Can't wait to show you the possibilities. This home and all of its components being sold strictly AS IS. Purchasers encouraged to have any and all inspections prior to submitting an offer. Please do not use the AS IS addendum.
Listing courtesy of Long & Foster REALTORS.

All or a portion of the multiple listing information is provided by the Central Virginia Regional Multiple Listing Service, LLC, from a copyrighted compilation of listings. All CVR MLS information provided is deemed reliable but is not guaranteed accurate. The compilation of listings and each individual listing are © 2026 Central Virginia Regional Multiple Listing Service, LLC. All rights reserved. Real estate properties marked with the Central Virginia MLS (CVRMLS) icon are provided courtesy of the CVRMLS IDX database. The information being provided is for a consumer's personal, non-commercial use and may not be used for any purpose other than to identify prospective properties for purchasing. IDX information updated .

/t.realgeeks.media/resize/460x/https://u.realgeeks.media/melendezhomes%252Ffirm_foundation_logo.png)