


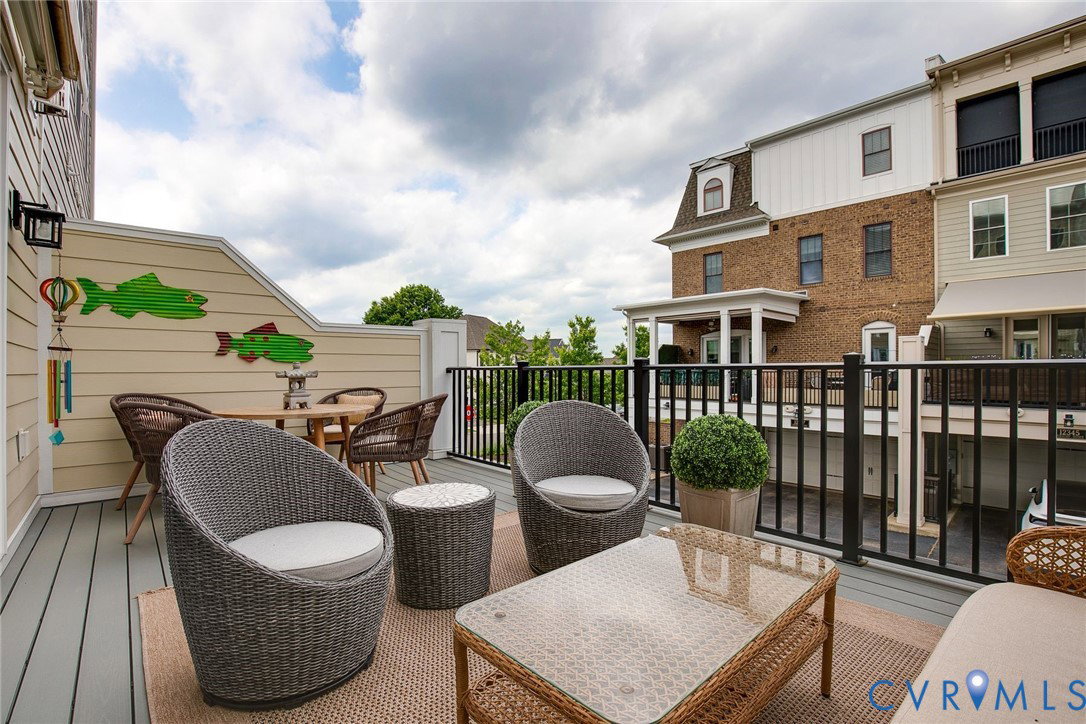


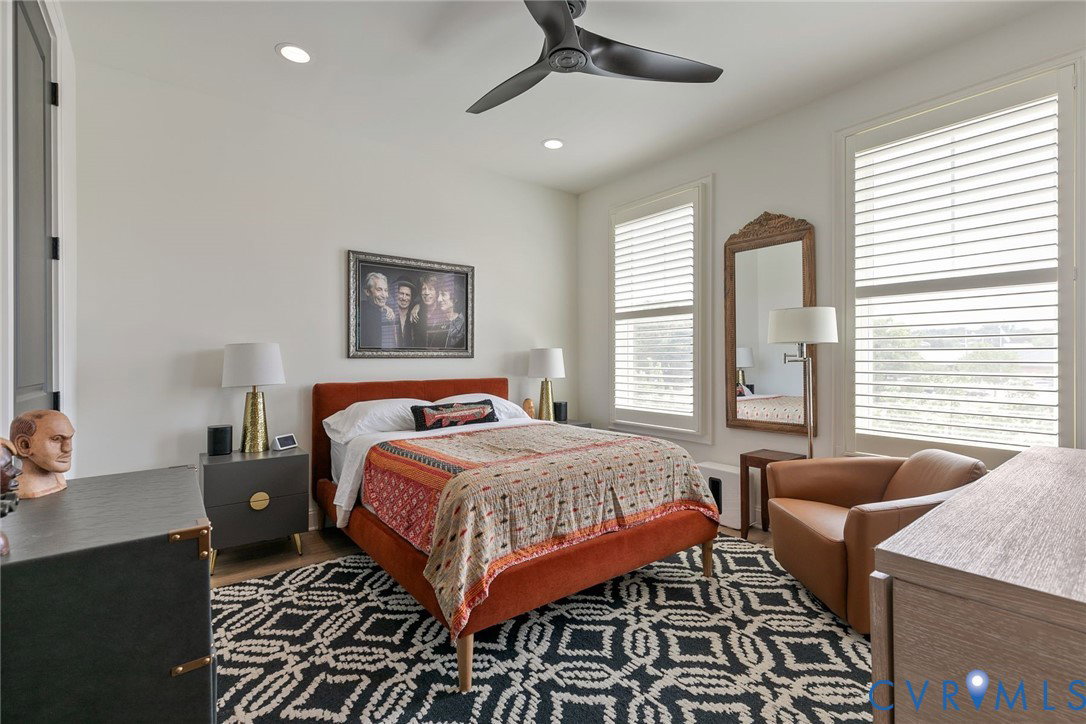


Welcome to an exceptional townhome showcasing elegant design & standout features throughout. Thoughtfully designed by Nicole Lee of Lee Gardner Interiors, this stunning home offers over 3,080sqft of sophisticated modern living across 4 beautiful levels, featuring 4 bedrooms & 4.5 baths. Step through the front door into the main level, where a formal dining room accented with designer wallpaper sets the tone for the home’s style. The space flows seamlessly into the gourmet kitchen, complete with high-end finishes, a large island, interior & under-cabinet lighting. Adjacent to the kitchen, the inviting living room features custom built-ins, gas fireplace & access to the rear deck with a retractable awning. The 2nd level is home to the luxurious Primary Suite, featuring a walk-in closet & beautifully redesigned spa-like bath with a fabulous soaking tub, a rare feature in Greengate. This level also includes a 2nd bedroom with a private full bath & laundry closet equipped with a high-end LG washer & dryer. The top floor is designed for entertaining, offering a spacious family room with a designer wet bar, granite counters, a Moroccan tile backsplash & Sub-Zero bar refrigerator. Retractable NanaWall doors open directly to the terrace, creating an incredible indoor/outdoor entertaining experience. The terrace features a gas fireplace, automatic screen & wonderful views. Completing this level is a 3rd bedroom with an en suite full bath. The lower level includes a 4th bedroom with full bath, ample storage closets & direct access to the garage. Additional features throughout the home include hardwood floors throughout, marble flooring in the Primary bath, plantation shutters on every window, designer automatic shades on the front & back doors, custom drapery in the family room & guest room/office. Additional upgrades include an elevator servicing the first 3 levels, keyless entry, detailed wall paneling along each staircase & custom built-in wood shelving in every closet. Enjoy all that this amazing community has to offer.
Listing courtesy of The Steele Group.

All or a portion of the multiple listing information is provided by the Central Virginia Regional Multiple Listing Service, LLC, from a copyrighted compilation of listings. All CVR MLS information provided is deemed reliable but is not guaranteed accurate. The compilation of listings and each individual listing are © 2026 Central Virginia Regional Multiple Listing Service, LLC. All rights reserved. Real estate properties marked with the Central Virginia MLS (CVRMLS) icon are provided courtesy of the CVRMLS IDX database. The information being provided is for a consumer's personal, non-commercial use and may not be used for any purpose other than to identify prospective properties for purchasing. IDX information updated .

/t.realgeeks.media/resize/460x/https://u.realgeeks.media/melendezhomes%252Ffirm_foundation_logo.png)