


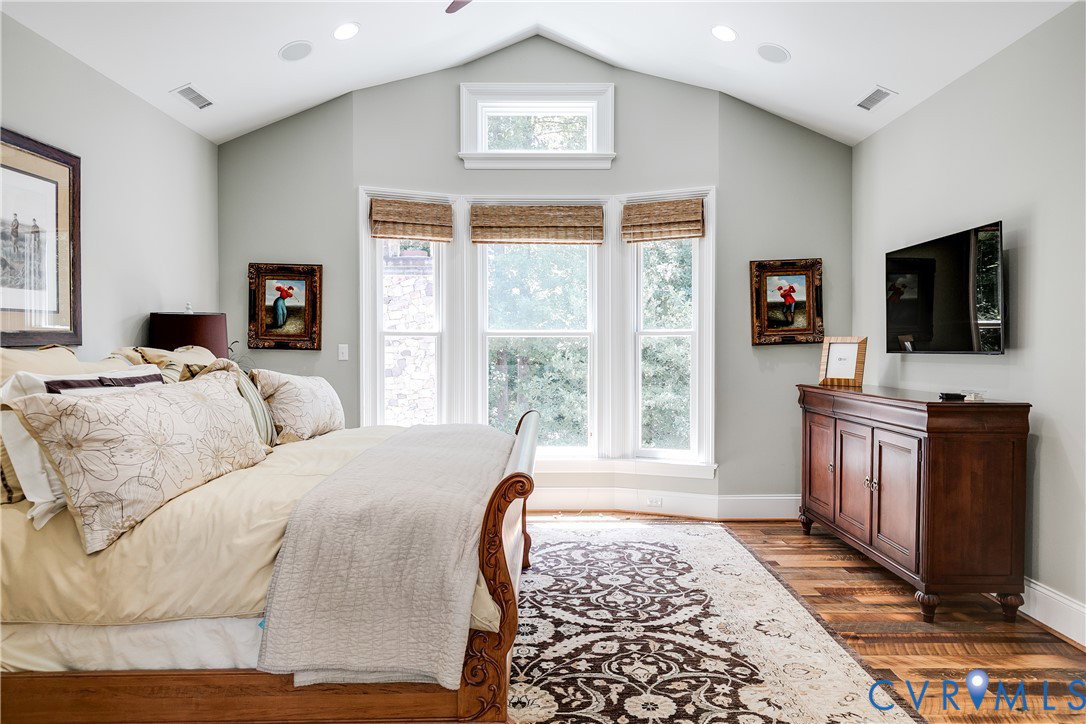

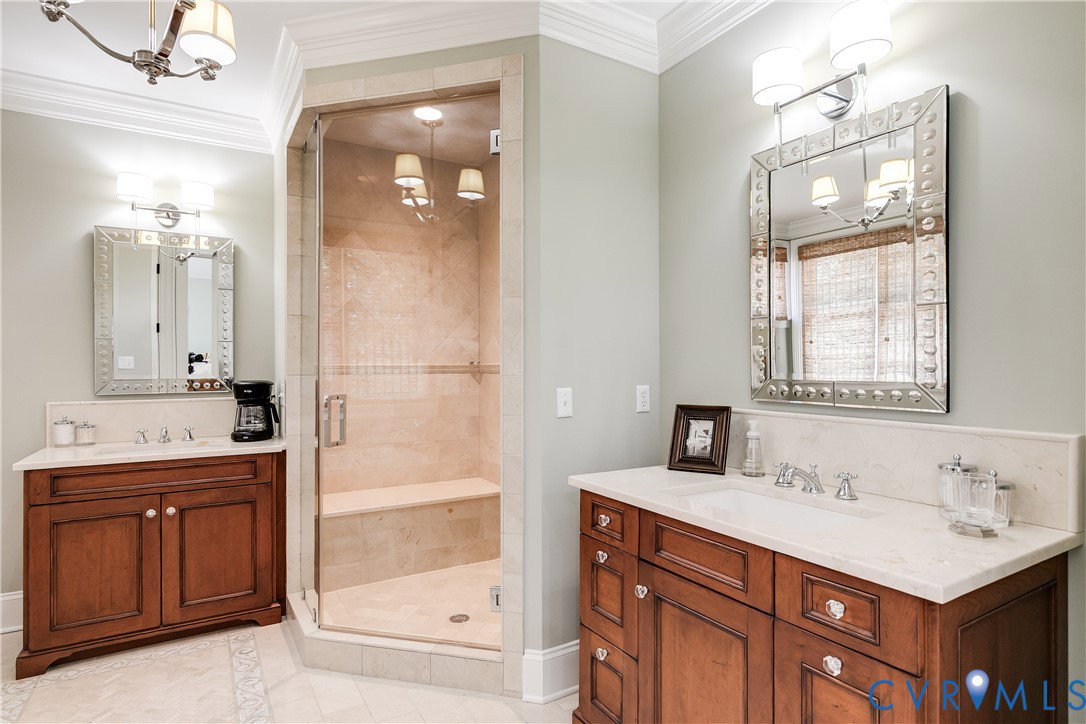


Custom built in 2008 by John Montague & Sons, this exceptional residence has been meticulously maintained by its original owner & is offered fully furnished with professionally designed interiors by a Charleston, South Carolina interior designer featuring the highest-quality furnishings. Situated on .87 acres, the home features 4 bedrooms, 6 baths & a 3-car garage, blending timeless craftsmanship with modern comfort & luxury. The exterior reflects the timeless charm of homes found along the Connecticut coastline with a stone foundation, cedar shake siding, Hendricks tile roof, copper gutters & gas lanterns. Covered porches on both levels overlook a flagstone patio, pond & landscaped grounds, creating an exceptional setting for entertaining. A newly reglazed driveway enhances curb appeal. Inside, reclaimed Maine hardwood floors, 9-11-foot ceilings & 8-foot interior doors create a refined atmosphere. Two interior stone fireplaces offer gas starters, wood-burning capability & new 2026 Cougots stainless steel liners, complemented by a third outdoor stone fireplace with a gas starter. The gourmet kitchen includes Sub-Zero & Viking gas appliances, while a newer Sonos sound system provides seamless indoor & outdoor audio. A first-floor wine cellar adds to the home’s entertaining appeal. Comfort is ensured with four-zone HVAC, two tankless water heaters, a 2026 generator, irrigation system & heated floors in every bathroom, plus radiant heated flooring throughout the entire lower level. The primary suite offers a spacious walk-in closet, cedar closet, in-suite washer & dryer & a spa-like bath with a steam shower. Additional features include a dedicated first-floor laundry room & abundant conditioned storage on the lower level. Located adjacent to a world-class golf course & a 70-acre lake, this pre-inspected home with no known defects offers exceptional quality, warmth, elegance & peace of mind.
Listing courtesy of Compass.

All or a portion of the multiple listing information is provided by the Central Virginia Regional Multiple Listing Service, LLC, from a copyrighted compilation of listings. All CVR MLS information provided is deemed reliable but is not guaranteed accurate. The compilation of listings and each individual listing are © 2026 Central Virginia Regional Multiple Listing Service, LLC. All rights reserved. Real estate properties marked with the Central Virginia MLS (CVRMLS) icon are provided courtesy of the CVRMLS IDX database. The information being provided is for a consumer's personal, non-commercial use and may not be used for any purpose other than to identify prospective properties for purchasing. IDX information updated .

/t.realgeeks.media/resize/460x/https://u.realgeeks.media/melendezhomes%252Ffirm_foundation_logo.png)