


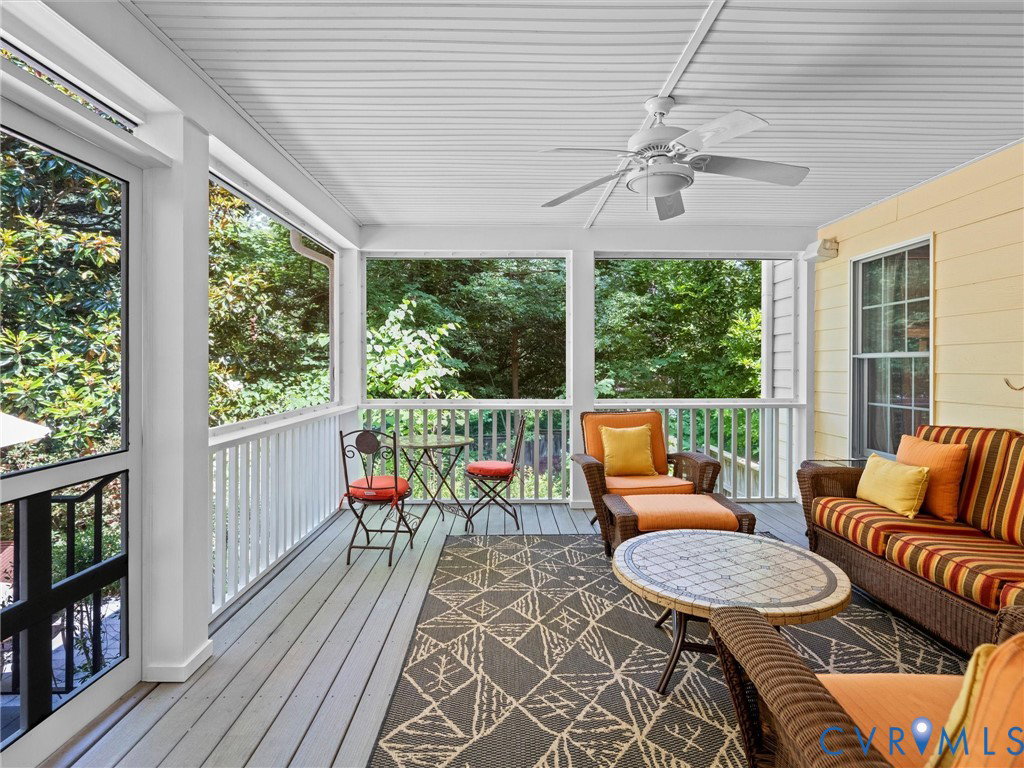


Exceptional Stratford Hills retreat moments from the James River! Tucked along a tree-lined stretch off Riverside Drive, this remarkable property blends elegance, comfort, and flexibility with outstanding multigenerational living potential. Set on a landscaped lot, the home features seven bedrooms, five-and-a-half baths, and an expansive floor plan designed for everyday living and entertaining. A handsome paver driveway and façade set the tone for the pretty interiors beyond. In 2008, the homeowners completed a substantial addition that nearly doubled the size of the home while seamlessly enhancing the original design. The gracious foyer is flanked by a home office and elegant library with custom built-ins. A butler’s pantry leads to the spectacular open kitchen and family room designed to bring everyone together. High-end appliances, generous prep spaces, a sunny breakfast nook, heated screened porch and sightlines to the formal dining room make this area exceptional. The first floor also includes a spacious private suite with its own entrance, full bath, and kitchen area, ideal as a guest suite, au pair quarters, playroom, or alternate primary suite. Upstairs, the newer primary suite provides a luxurious retreat, while the original primary suite, three additional bedrooms, and oversized laundry room ensure space and functionality. The detached heated and cooled garage features a beautifully finished apartment with a kitchen area and full bath, ideal for guests, extended family, studio space, or a home office. Outside, the serene backyard offers mature landscaping, tranquil water feature and inviting patio. Outdoor enthusiasts will love being a short stroll from Pony Pasture, scenic trails, and access points for kayaking, canoeing, and paddle boarding along the James River. Despite its peaceful setting, the home offers convenient access to shops, restaurants, parks, major roadways, the Fan, and downtown Richmond. A rare opportunity to own an extraordinary home in one of Richmond’s most beloved river communities!
Listing courtesy of Shaheen Ruth Martin & Fonville.

All or a portion of the multiple listing information is provided by the Central Virginia Regional Multiple Listing Service, LLC, from a copyrighted compilation of listings. All CVR MLS information provided is deemed reliable but is not guaranteed accurate. The compilation of listings and each individual listing are © 2026 Central Virginia Regional Multiple Listing Service, LLC. All rights reserved. Real estate properties marked with the Central Virginia MLS (CVRMLS) icon are provided courtesy of the CVRMLS IDX database. The information being provided is for a consumer's personal, non-commercial use and may not be used for any purpose other than to identify prospective properties for purchasing. IDX information updated .

/t.realgeeks.media/resize/460x/https://u.realgeeks.media/melendezhomes%252Ffirm_foundation_logo.png)