


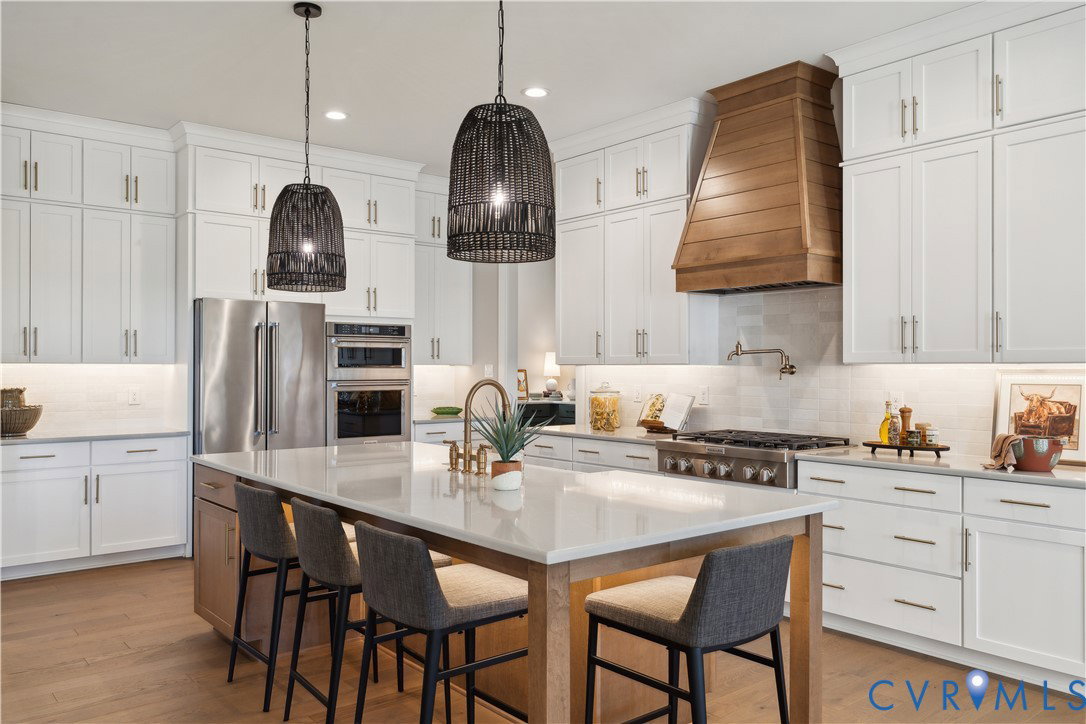


Welcome Home! Come check out this gorgeous 5.58 acre wooded lot, in the heart of Montpelier- in Hanover County. Tucked back in the woods, your new home is convenient to local shopping, has the walkability of a neighborhood, but offers the privacy of a wooded 5 acres. With this HOMEARAMA SHOWCASE HOME - the MADISON plan gives you a 1st Floor Primary Bedroom, 10ft ceilings on the main level, and with 4100sf - 4 total BRs, 3.5 Bathrooms, + a 3 car garage. The Madison is the perfect mix of entertaining spaces, outdoor living, and w/ multiple flex areas and bonus spaces. The heart of the home features a stunning, wide-open Family Room+Kitchen+Dining area, a 16' long full wall glass slider w/ access to the covered rear porch, as well as a gas fireplace, + an Oversized Kitchen Island. Plenty of space for formal dining - or office spaces. Home features a 1st floor Primary bedroom with the UPGRADED Luxury Bathroom with tiled wet room showers and freestanding bathtub. Upstairs you will find an additional loft for entertaining, 2 bedrooms with a shared jack and jill bath, as well as a 3rd bedroom with it’s own private en suite bathroom. Need a 5th bedroom - not a problem. Need 2 bedrooms with private bathrooms on the 1st level - not a problem. Upgrades are available to accommodate both of these. This is the perfect layout for multi-generational living, Elder Suites, 5th bedroom, or home office scenarios. THIS PRICE INCLUDES upgraded front elevation "D" with Wrap Around Front Porch, Front Vertical Siding, Double front Door - as well as the double sized rear covered porch. Also includes the EMERALD UPGRADE PACKAGE w/ granite, SS appliances w/ double wall oven, a Craftsman trim package, and soft close cabinetry throughout. RCI Builders is a semi-custom builder that will allow modifications to their floor plans and all clients get to utilize a DESIGN CENTER to select their finishes and colors! OTHER FLOORPLANS ARE AVAILABLE. SINGLE LEVEL LIVING PLANS ARE AVAILABLE. *HOME IS TO BE BUILT. Pics are examples from past build.
Listing courtesy of Hometown Realty.

All or a portion of the multiple listing information is provided by the Central Virginia Regional Multiple Listing Service, LLC, from a copyrighted compilation of listings. All CVR MLS information provided is deemed reliable but is not guaranteed accurate. The compilation of listings and each individual listing are © 2026 Central Virginia Regional Multiple Listing Service, LLC. All rights reserved. Real estate properties marked with the Central Virginia MLS (CVRMLS) icon are provided courtesy of the CVRMLS IDX database. The information being provided is for a consumer's personal, non-commercial use and may not be used for any purpose other than to identify prospective properties for purchasing. IDX information updated .

/t.realgeeks.media/resize/460x/https://u.realgeeks.media/melendezhomes%252Ffirm_foundation_logo.png)