


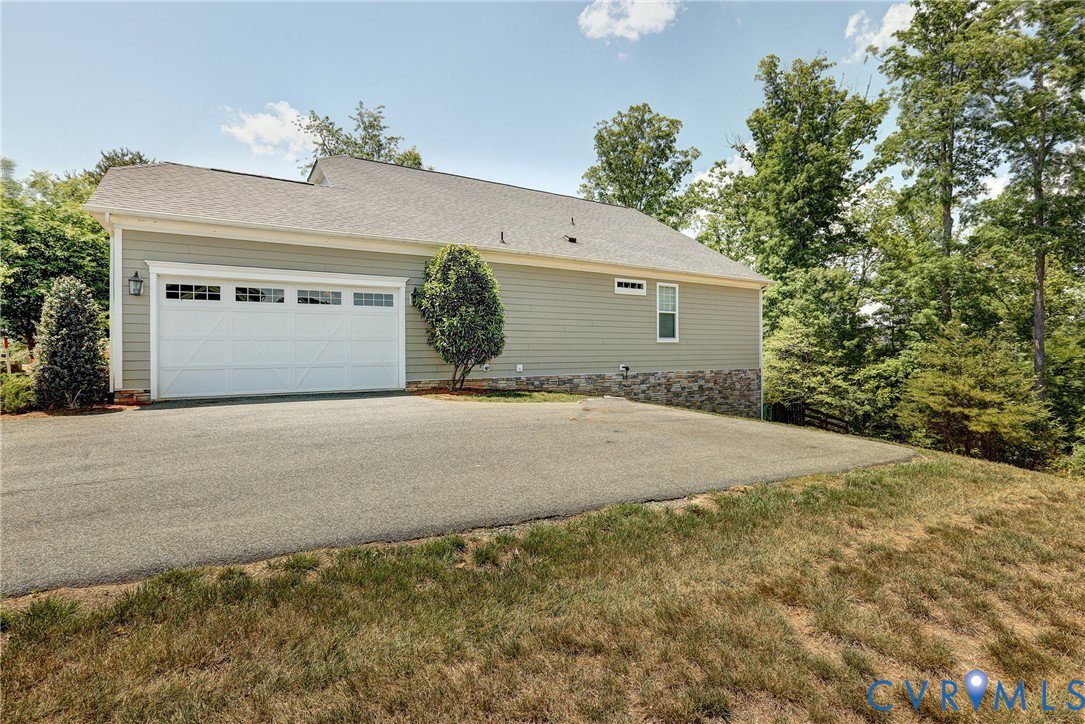


Welcome to this beautifully designed four bedroom home in the prestigious, gated, Glenmore Community in Keswick. Numerous upgrades abound in this craftsman style home. If you have been dreaming of a true chef’s kitchen, you will fall in love with the large island - perfect for entertaining, top of the line gas oven and appliances and plenty of storage in the oversized pantry. Relax in the adjacent large family room with its stone, two sided fireplace that also can be enjoyed sitting on the deck overlooking your private yard. Want to retreat? The main level primary bedroom has everything you need- space, privacy and a luxurious en suite bath with granite counter, and a huge shower. On this level, you will find two more beautifully appointed bedrooms and a full bath, as well as a mud room and laundry room. The best is yet to come. The Basement!! Brand new carpet, freshly painted and enough room to host friends and family. There is a full bathroom and bedroom. Just through the sliding glass doors, you enter the backyard that backs up to a wooded area on this ¾ acre lot, creating privacy and peace. Practical upgrades include Leaf Filter gutter guards, an energy-efficient tankless water heater, dual-fuel heating, and high-speed Comcast cable internet. Living in Glenmore offers an unparalleled resort lifestyle. Residents also benefit from gated security, landscaping, snow removal, and trash collection. This property offers the perfect combination of luxury and community.
Listing courtesy of Keeton & Co Real Estate.

All or a portion of the multiple listing information is provided by the Central Virginia Regional Multiple Listing Service, LLC, from a copyrighted compilation of listings. All CVR MLS information provided is deemed reliable but is not guaranteed accurate. The compilation of listings and each individual listing are © 2026 Central Virginia Regional Multiple Listing Service, LLC. All rights reserved. Real estate properties marked with the Central Virginia MLS (CVRMLS) icon are provided courtesy of the CVRMLS IDX database. The information being provided is for a consumer's personal, non-commercial use and may not be used for any purpose other than to identify prospective properties for purchasing. IDX information updated .

/t.realgeeks.media/resize/460x/https://u.realgeeks.media/melendezhomes%252Ffirm_foundation_logo.png)