


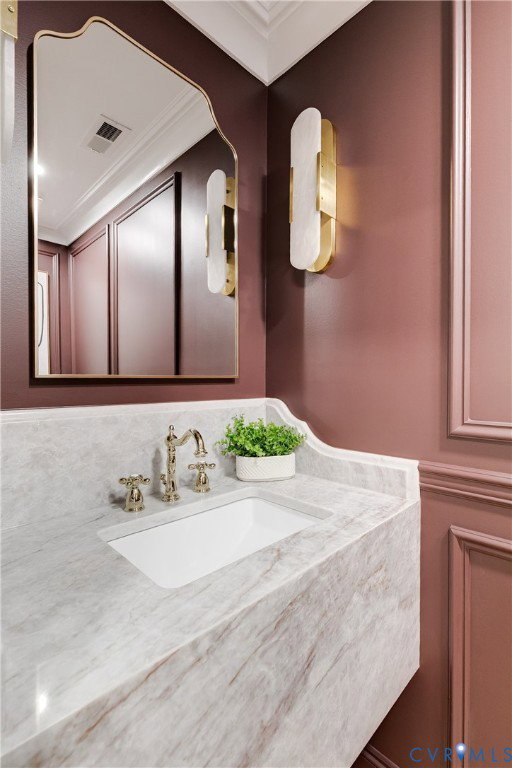


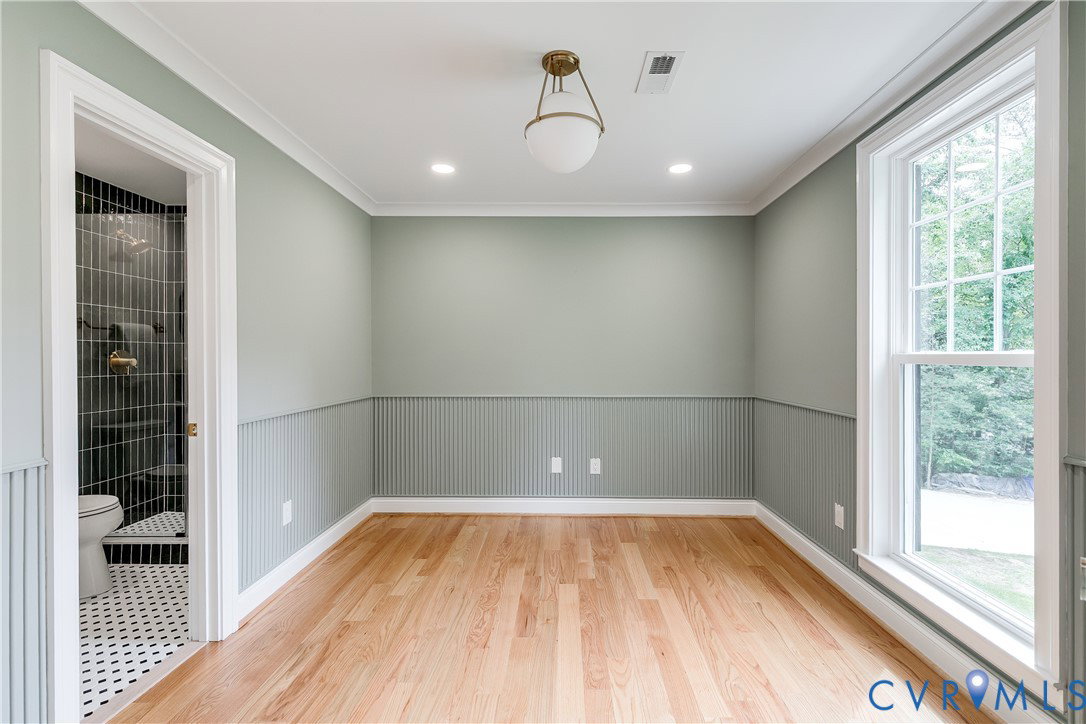


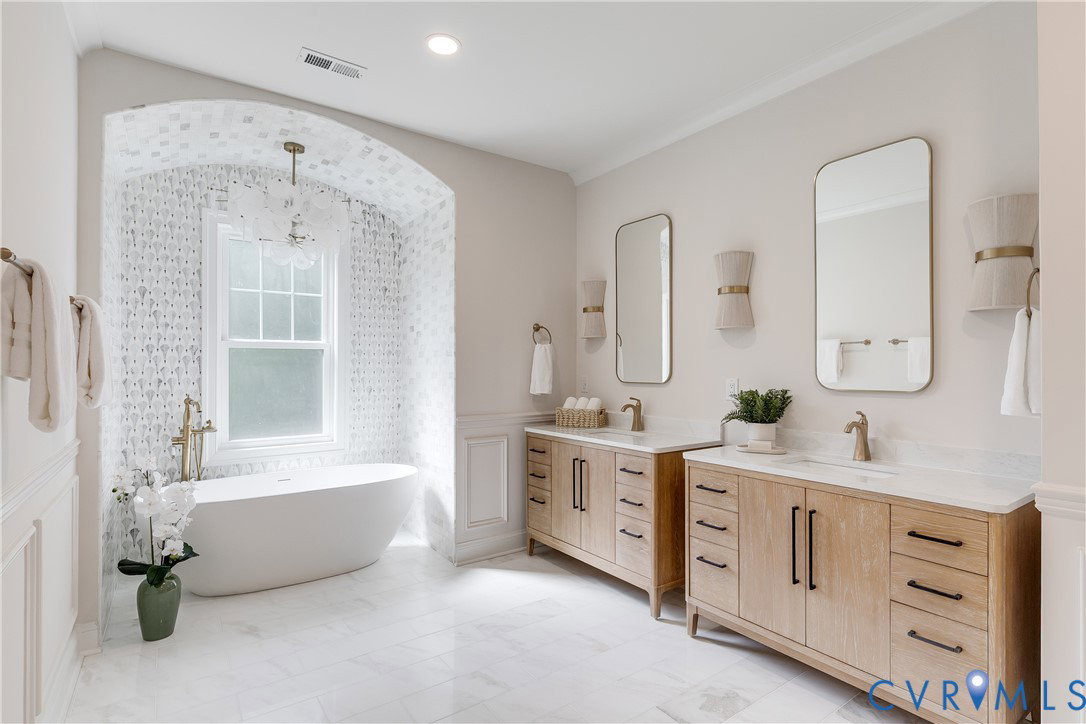


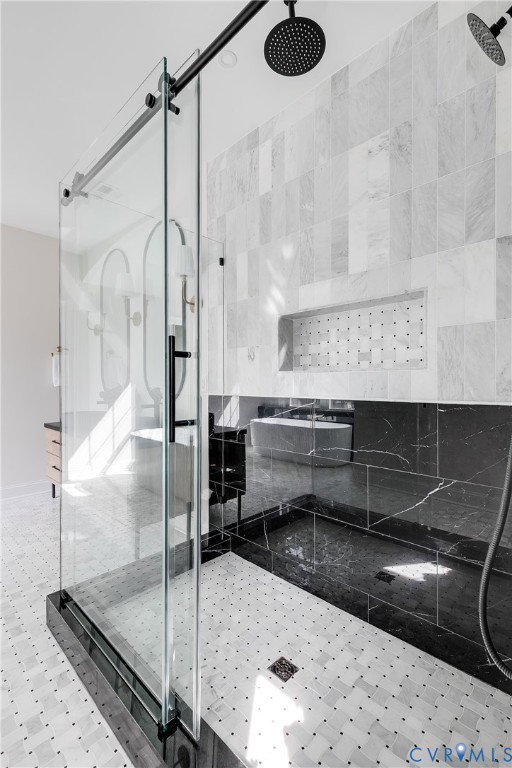


Welcome to 403 Berwickshire, a truly extraordinary, reimagined luxury estate in the heart of the coveted Sleepy Hollow neighborhood! Positioned on nearly an acre, this one-of-a-kind transitional home has been completely transformed w/ the addition of a full second story. The finished product boasts over 6,000 SF of stunning luxury living; 7 bedrooms & 6.5 baths, every inch of this home delivers elevated craftsmanship, timeless elegance, & awe-inspiring finishes. From the moment you step into the herringbone oak foyer, the attention to detail is undeniable! The chef’s kitchen features: 36” Wolf range, SubZero refrigerator, Bosch dishwasher, Taj Mahal quartzite counter, handcrafted hood, marble backsplash & a beautiful scullery w/ extensive custom cabinetry. Entertain in the elegant formal dining room w/ arched wet bar & marble splash, or unwind in the recessed living room w/ marble encased fireplace, designer lighting & custom wine bar. The first-floor primary offers a private spa-like bath w/ marble floors, glass-enclosed, curbless Carrera marble tile & rainfall shower. Upstairs, beamed cathedral ceilings define the incredible family room w/ marble fireplace & custom bar area. The primary bed & bath are nothing short of spectacular, featuring African Tempesta marble floors, soaking tub w/ arched alcove, oversized glass rainfall shower, massage sprayers & walk-in closet. The dramatic gallery-style arched corridor w/ LED lighting leads to 3 additional bedrooms, one w/ stunning full bath, black marble tile, glass enclosed shower & fluted soaking tub & the other Jack & Jill style. At the end of the hall, a flex space/additional bedroom is designed for comfort & privacy. Outside, unwind on the huge heated screened-in patio or firepit area. Functional upgrades, such as: irrigation, exterior lighting, conditioned garage w/ insulated doors are present. Rarely does a home combine this level of scale, design, functionality & finish quality in one of the area’s most sought-after neighborhoods!
Listing courtesy of Real Broker LLC.

All or a portion of the multiple listing information is provided by the Central Virginia Regional Multiple Listing Service, LLC, from a copyrighted compilation of listings. All CVR MLS information provided is deemed reliable but is not guaranteed accurate. The compilation of listings and each individual listing are © 2026 Central Virginia Regional Multiple Listing Service, LLC. All rights reserved. Real estate properties marked with the Central Virginia MLS (CVRMLS) icon are provided courtesy of the CVRMLS IDX database. The information being provided is for a consumer's personal, non-commercial use and may not be used for any purpose other than to identify prospective properties for purchasing. IDX information updated .

/t.realgeeks.media/resize/460x/https://u.realgeeks.media/melendezhomes%252Ffirm_foundation_logo.png)