


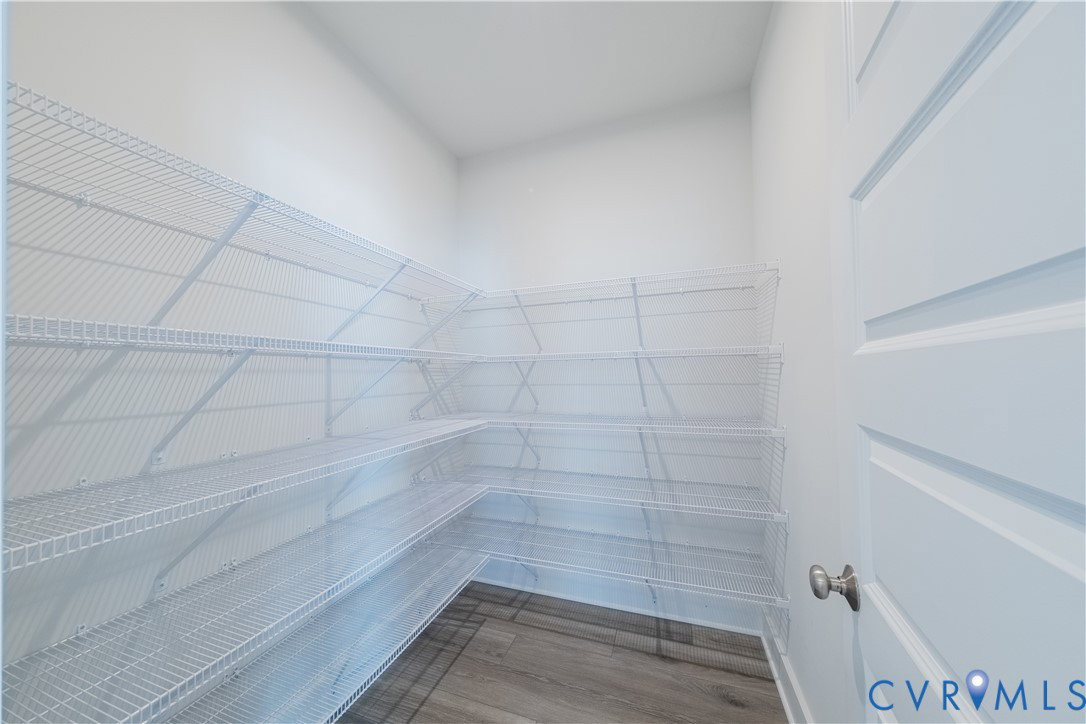


PRICE IMPROVEMENT – NOW $444,950 Highly Motivated Seller! Premium END UNIT | STUDY ROOM or OPTIONAL 4TH BEDROOM | PRIVATE ROOFTOP TERRACE Experience elevated living at The Paxton, an exceptional 2-level end-unit condo in the highly desirable West Broad Landing community. Offering approximately 2,519 sq ft of thoughtfully designed living space, this beautifully appointed residence blends luxury, functionality, and modern comfort in a prime location 3 Bed and 2.5 Bath , with OPTIONAL 4th Bed or home office or flex room. This light-filled end unit offers an open and inviting layout designed for both everyday living and entertaining. The main level features a spacious family room, a gourmet kitchen with abundant cabinetry and prep space, a private study ideal for a home office or flex room, a dedicated dining area, and a generous wooden balcony—perfect for morning coffee or evening relaxation, can be used a 4th bedroom too. Upstairs, retreat to the spacious primary suite featuring a luxurious en-suite bath and a large walk-in closet. Two additional generously sized bedrooms share a well-appointed full bathroom, providing comfort and flexibility for family or guests. The true showstopper is the private rooftop terrace—an incredible outdoor living space ideal for entertaining, unwinding, or enjoying sunset views. Additional highlights include a 1-car attached garage, stylish finishes throughout, and the desirable end-unit setting that provides enhanced privacy and natural light. Conveniently located near shopping, dining, entertainment, and major commuter routes, this home offers the perfect balance of upscale living and everyday convenience. End Unit with Abundant Natural Light 3 Bedrooms | 2.5 Bathrooms Private Study or Optional 4th Bedroom Gourmet Kitchen Spacious Balcony Private Rooftop Terrace 1-Car Attached Garage Prime Location Near Shopping, Dining & Major Highways
Listing courtesy of Siris Realty Group.

All or a portion of the multiple listing information is provided by the Central Virginia Regional Multiple Listing Service, LLC, from a copyrighted compilation of listings. All CVR MLS information provided is deemed reliable but is not guaranteed accurate. The compilation of listings and each individual listing are © 2026 Central Virginia Regional Multiple Listing Service, LLC. All rights reserved. Real estate properties marked with the Central Virginia MLS (CVRMLS) icon are provided courtesy of the CVRMLS IDX database. The information being provided is for a consumer's personal, non-commercial use and may not be used for any purpose other than to identify prospective properties for purchasing. IDX information updated .

/t.realgeeks.media/resize/460x/https://u.realgeeks.media/melendezhomes%252Ffirm_foundation_logo.png)