


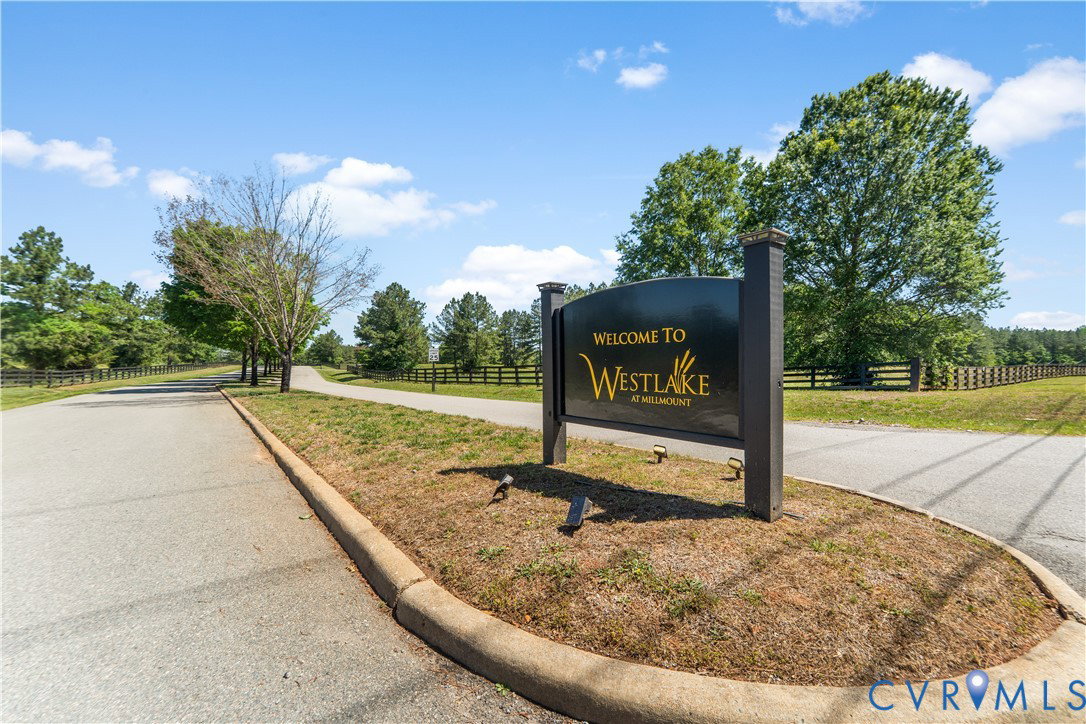
Welcome to 3845 Mill Mount Drive in the highly sought-after Westlake at Mill Mount community in Powhatan, Virginia—a beautifully maintained 4-bedroom, 3.5-bath home set on a private 2.68-acre corner lot offering space, comfort, and thoughtful upgrades throughout. The main level features a desirable FIRST-FLOOR PRIMARY with a uniquely designed en-suite bath, creating a private retreat away from the secondary bedrooms. Cathedral ceilings and an open-concept layout enhance the natural light and effortless flow between living, dining, and kitchen spaces—ideal for both everyday living and entertaining. A 2-car garage provides convenience and additional storage. Upstairs, you’ll find 3 spacious bedrooms, a versatile loft area, and a large additional recreation room, offering flexible space for guests, work, or play. A walk-up third-floor storage area (just short of 1000 sq. ft.) — already plumbed and ready for future expansion—presents an exciting opportunity to further customize and expand the home. Recent upgrades include a tankless water heater (2024), new front country-style porch (2023), newer driveway, newer never-used generator, and an irrigation system servicing the flowerbeds surrounding the home. Outdoor living is equally impressive, with a partially fenced backyard, wooded side and rear lot lines, and abundant privacy. As part of the Westlake at Mill Mount community, residents also enjoy access to the neighborhood water amenities—perfect for upcoming summer recreation and relaxation. This property blends privacy, functionality, and future potential in one exceptional offering.
Listing courtesy of Providence Hill Real Estate.

All or a portion of the multiple listing information is provided by the Central Virginia Regional Multiple Listing Service, LLC, from a copyrighted compilation of listings. All CVR MLS information provided is deemed reliable but is not guaranteed accurate. The compilation of listings and each individual listing are © 2026 Central Virginia Regional Multiple Listing Service, LLC. All rights reserved. Real estate properties marked with the Central Virginia MLS (CVRMLS) icon are provided courtesy of the CVRMLS IDX database. The information being provided is for a consumer's personal, non-commercial use and may not be used for any purpose other than to identify prospective properties for purchasing. IDX information updated .

/t.realgeeks.media/resize/460x/https://u.realgeeks.media/melendezhomes%252Ffirm_foundation_logo.png)