
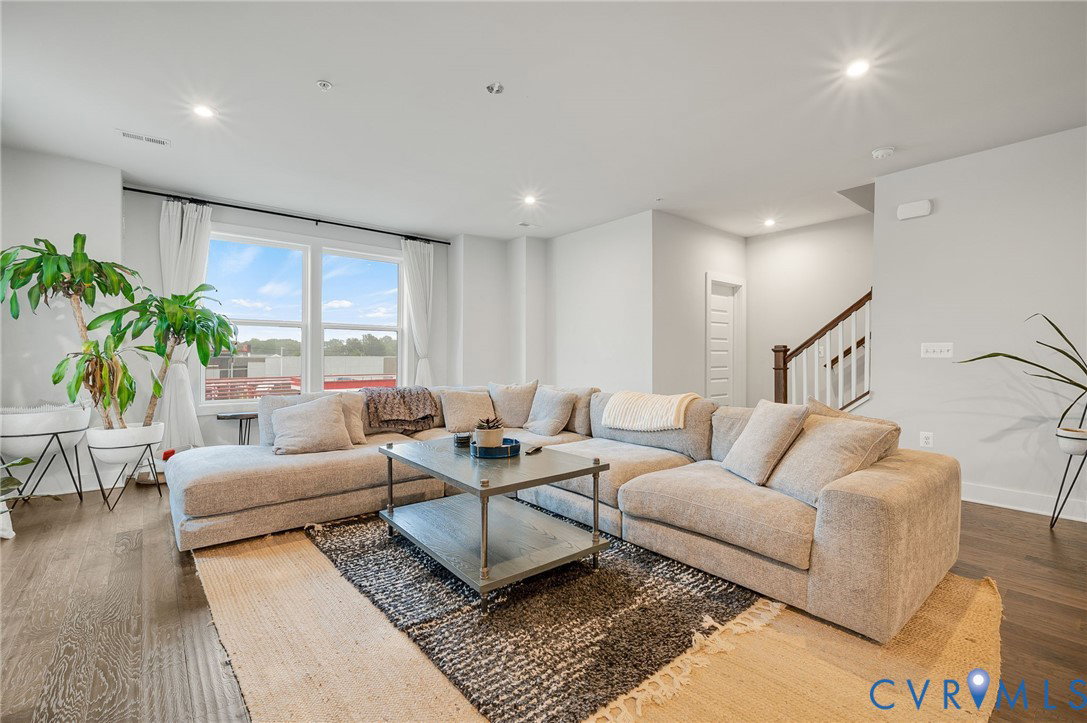


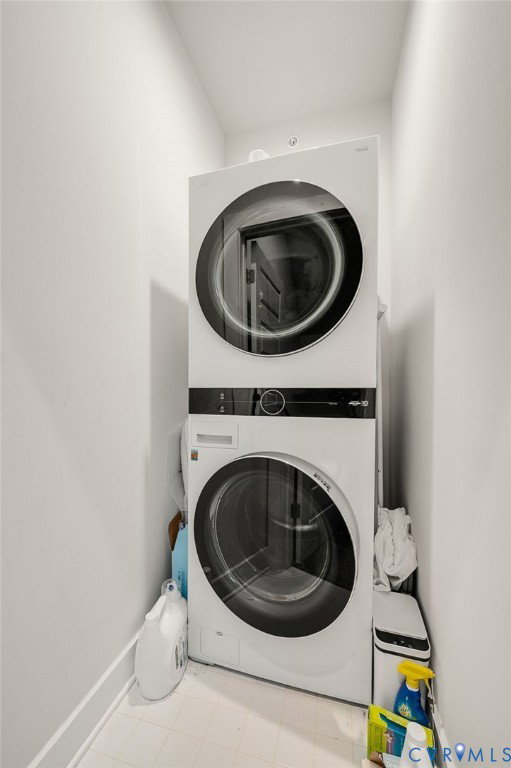


Impeccably maintained and truly move-in ready, this luxurious END-UNIT condominium offers the perfect blend of style, comfort, and functionality across 2,452 square feet. Featuring 3 spacious bedrooms, 2.5 bathrooms, a private garage, and thoughtfully designed living spaces, this home is loaded with premium upgrades and modern smart home features. Step inside to discover a bright, open-concept floor plan filled with natural light from oversized windows on three sides, creating an airy and inviting atmosphere throughout the main level. High-end wood flooring, modern recessed lighting, and in-ceiling speakers add a refined touch while creating the perfect setting for both everyday living and entertaining. The expansive family room flows seamlessly into the designer gourmet kitchen and dining area, centered around a stunning 10-foot island ideal for gathering with family and friends. The gourmet kitchen is beautifully appointed with soft-close cabinetry, sleek smooth-top range, abundant prep space, and a spacious walk-in pantry designed for convenience and style. A private home office provides the ideal work-from-home setup or quiet retreat. Upstairs, the spacious primary suite serves as a relaxing sanctuary with a large walk-in closet and a beautifully appointed en-suite bath. Two additional generously sized bedrooms offer flexibility for guests, family, fitness space, or additional workspace. A stackable front-load washer and dryer adds everyday convenience. One of the home’s standout features is the spectacular ROOFTOP TERRACE!! e — the perfect setting for entertaining, relaxing evenings, or enjoying open neighborhood views. Additional highlights include a private balcony, TV mount, smart door lock, video doorbell, ample storage throughout, and the added privacy and natural light that come with this desirable end-unit location. Modern luxury, smart technology, and versatile living spaces make this exceptional home a rare opportunity you won’t want to miss.
Listing courtesy of CapCenter.

All or a portion of the multiple listing information is provided by the Central Virginia Regional Multiple Listing Service, LLC, from a copyrighted compilation of listings. All CVR MLS information provided is deemed reliable but is not guaranteed accurate. The compilation of listings and each individual listing are © 2026 Central Virginia Regional Multiple Listing Service, LLC. All rights reserved. Real estate properties marked with the Central Virginia MLS (CVRMLS) icon are provided courtesy of the CVRMLS IDX database. The information being provided is for a consumer's personal, non-commercial use and may not be used for any purpose other than to identify prospective properties for purchasing. IDX information updated .

/t.realgeeks.media/resize/460x/https://u.realgeeks.media/melendezhomes%252Ffirm_foundation_logo.png)