


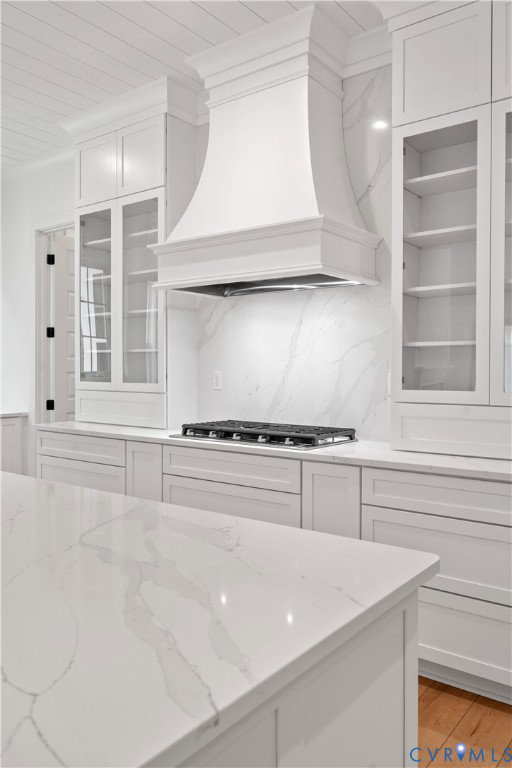


NEW CONSTRUCTION ON PRIVATE ACREAGE WITH TIME TO PERSONALIZE! This custom-built Fremont model by Kirbor’s Signature Series offers a refined, modern farmhouse aesthetic paired with a highly intentional layout designed for how people actually live. All bedrooms are positioned on the second level, creating a clear separation between everyday living and private retreat—while the main level is built to function, flow, and impress. The kitchen isn’t just finished well—it’s designed well. Quartz surfaces, a full GE Profile appliance package, soft-close cabinetry, under-cabinet lighting, and a butler’s pantry create a space that’s both functional and refined. It flows effortlessly into the main living areas, where ceiling height, clean finishes, and a custom-surround gas fireplace establish a quiet sense of scale and comfort. Upstairs, the primary suite feels complete—tile, glass, and stone all working together without excess. A freestanding tub anchors the space, while the secondary bedrooms maintain the same level of intention in both placement and finish. What sets this home apart is the level of customization already in motion. Buyers still have the opportunity to personalize key selections, including flooring, fixtures, countertops, and potentially cabinetry, depending on build stage. This is not a fully locked spec; it’s a chance to step into a near-complete custom process without starting from scratch. Built with quality in mind, the exterior showcases Hardie siding, architectural shingles, brick accents, and a side-load garage, delivering both durability and a clean, architectural presence. Behind the walls, energy-efficient systems, amd structured wiring provide long-term confidence to match the visual appeal. Set within the Kimlynn Trail community in Chesterfield, this home offers a quieter setting while still maintaining access to major routes, everyday conveniences, and the continued growth the area is seeing.
Listing courtesy of Real Broker LLC.

All or a portion of the multiple listing information is provided by the Central Virginia Regional Multiple Listing Service, LLC, from a copyrighted compilation of listings. All CVR MLS information provided is deemed reliable but is not guaranteed accurate. The compilation of listings and each individual listing are © 2026 Central Virginia Regional Multiple Listing Service, LLC. All rights reserved. Real estate properties marked with the Central Virginia MLS (CVRMLS) icon are provided courtesy of the CVRMLS IDX database. The information being provided is for a consumer's personal, non-commercial use and may not be used for any purpose other than to identify prospective properties for purchasing. IDX information updated .

/t.realgeeks.media/resize/460x/https://u.realgeeks.media/melendezhomes%252Ffirm_foundation_logo.png)