


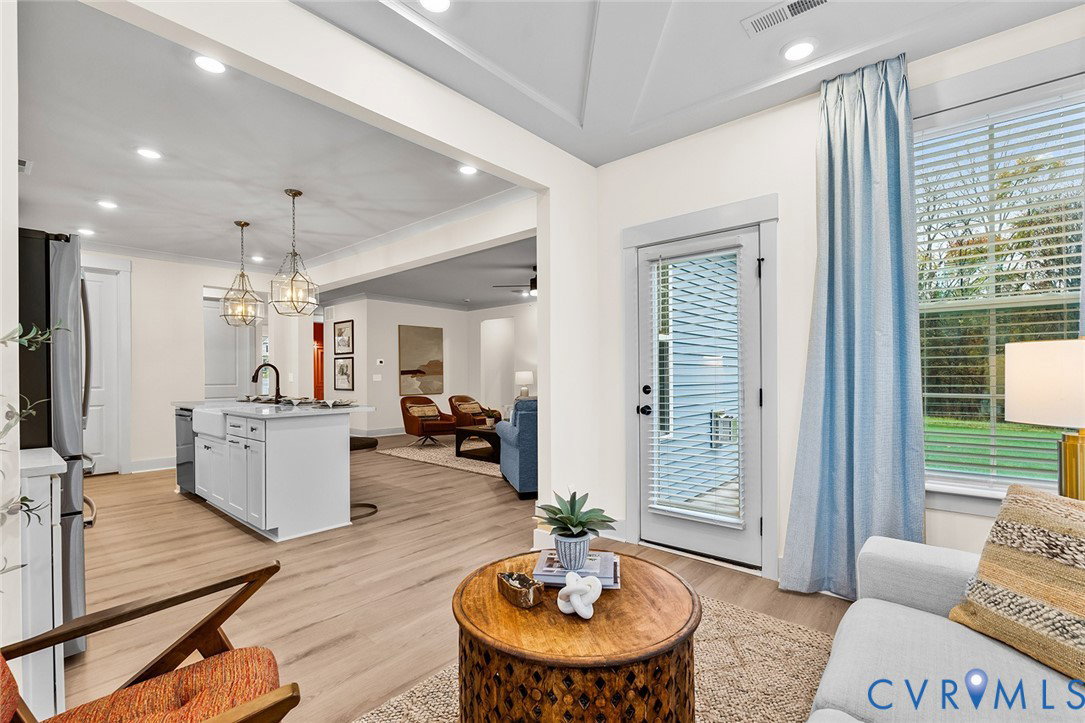


This Savannah home offers an impressive five-bedroom layout with the primary suite conveniently located on the first floor, along with three full bathrooms and one half bath. Upon entry, you’re welcomed by a versatile flex space, ideal for a formal dining room—accented by an elegant coffered ceiling. The great room features a fireplace and opens seamlessly to the kitchen and eat-in area. The gourmet kitchen is thoughtfully designed with a walk-in corner pantry and a butler’s pantry for added storage and convenience. The first-floor primary suite boasts a tray ceiling, a private en-suite bath with a walk-in shower, and a generous walk-in closet. Enjoy outdoor living year-round with an enlarged covered porch and adjoining sunroom. A powder bath and laundry room complete the main level. Upstairs, you’ll find three secondary bedrooms, a second primary suite, two full bathrooms, and a spacious loft—perfect for a media room, play space, or home office. *Customers interested in purchasing this home can personally select design finishes for a limited time* *Photos for new homes may vary from the actual home available for sale. We often showcase pictures from a model home of the same style*
Listing courtesy of Providence Hill Real Estate.

All or a portion of the multiple listing information is provided by the Central Virginia Regional Multiple Listing Service, LLC, from a copyrighted compilation of listings. All CVR MLS information provided is deemed reliable but is not guaranteed accurate. The compilation of listings and each individual listing are © 2026 Central Virginia Regional Multiple Listing Service, LLC. All rights reserved. Real estate properties marked with the Central Virginia MLS (CVRMLS) icon are provided courtesy of the CVRMLS IDX database. The information being provided is for a consumer's personal, non-commercial use and may not be used for any purpose other than to identify prospective properties for purchasing. IDX information updated .

/t.realgeeks.media/resize/460x/https://u.realgeeks.media/melendezhomes%252Ffirm_foundation_logo.png)