


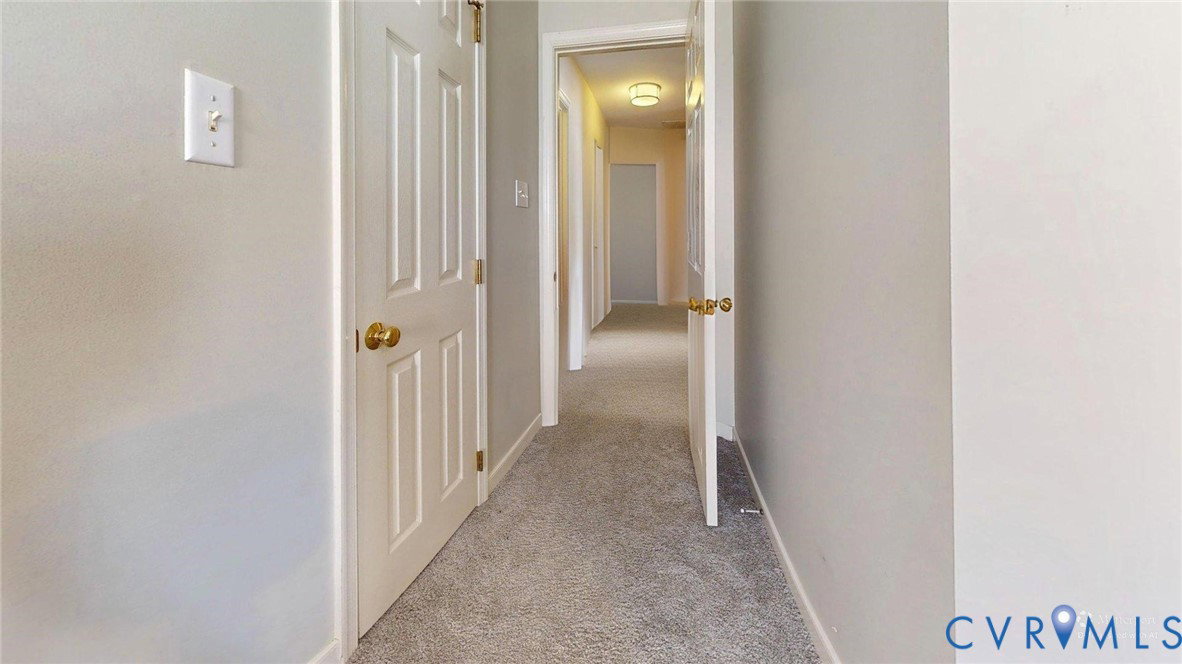


**Location, Location, Location!** Embark on a luxurious journey into this extraordinary transitional home, where every corner exudes sophistication and elegance. With four spacious bedrooms and two and a half meticulously designed bathrooms, this home offers an unparalleled blend of comfort and style. The main level welcomes you with stunning hardwood floors, soaring ceilings that reach over nine feet, and an abundance of natural light filtered through transom windows and Sky lights. A gas fireplace creates an inviting ambiance, perfect for cozy evenings. The dining room is a true masterpiece, featuring a tray ceiling and upgraded crown molding that adds a touch of grandeur. At the heart of the home lies the chef’s kitchen, equipped with granite countertops, quality cabinetry, a center island, pantry, tile backsplash, dishwasher, and a sunny eat-in area. This kitchen stands as a showpiece, featuring an island ideal for entertaining and gleaming custom off-white cabinets. The eat-in area provides the ideal retreat for relaxation and enjoying serene views of your meticulously crafted outdoor oasis. Venture upstairs to discover a private sanctuary in the oversized primary suite. This spa-inspired bath features a soaking tub, separate shower, and dual vanities, designed to offer the utmost in luxury. The additional bedrooms are generously sized, offering a private bedroom, full bath, and walk-in attic storage. This home is not just a place to live; it’s an experience of the highest level of style and comfort. Numerous upgrades and replacements have been made, including a new gas cooktop, washer, and dryer, and much more. Don’t miss out on this extraordinary opportunity. Visit the attached property or request a 3D scan for a closer look.
Listing courtesy of Virginia Capital Realty.

All or a portion of the multiple listing information is provided by the Central Virginia Regional Multiple Listing Service, LLC, from a copyrighted compilation of listings. All CVR MLS information provided is deemed reliable but is not guaranteed accurate. The compilation of listings and each individual listing are © 2026 Central Virginia Regional Multiple Listing Service, LLC. All rights reserved. Real estate properties marked with the Central Virginia MLS (CVRMLS) icon are provided courtesy of the CVRMLS IDX database. The information being provided is for a consumer's personal, non-commercial use and may not be used for any purpose other than to identify prospective properties for purchasing. IDX information updated .

/t.realgeeks.media/resize/460x/https://u.realgeeks.media/melendezhomes%252Ffirm_foundation_logo.png)