


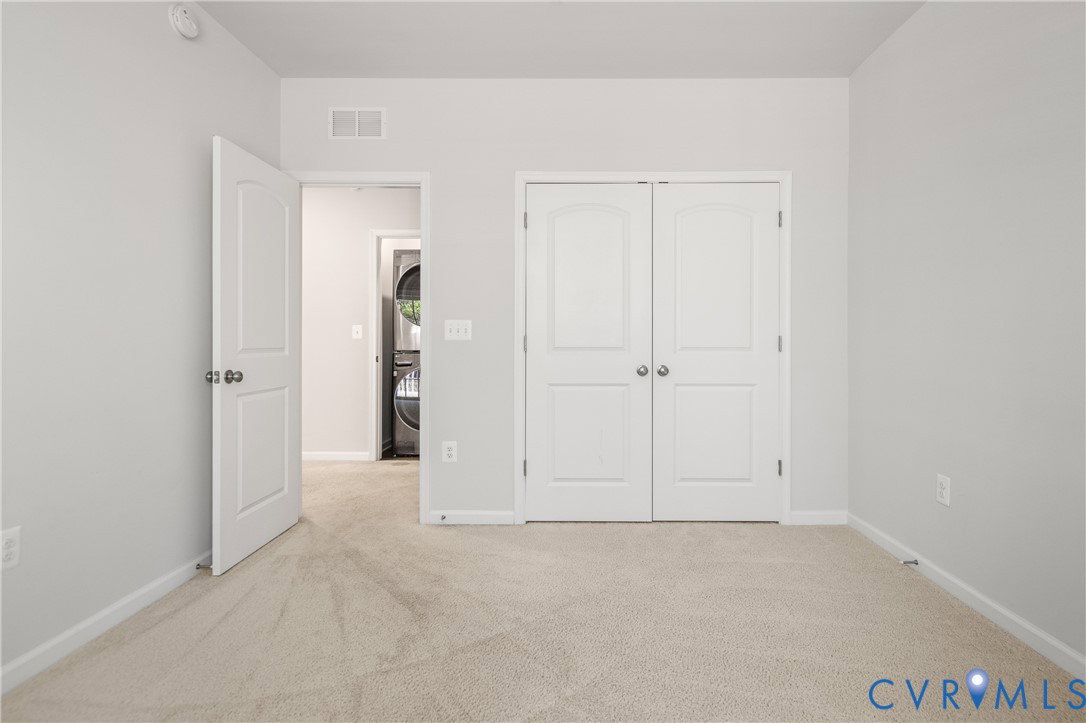


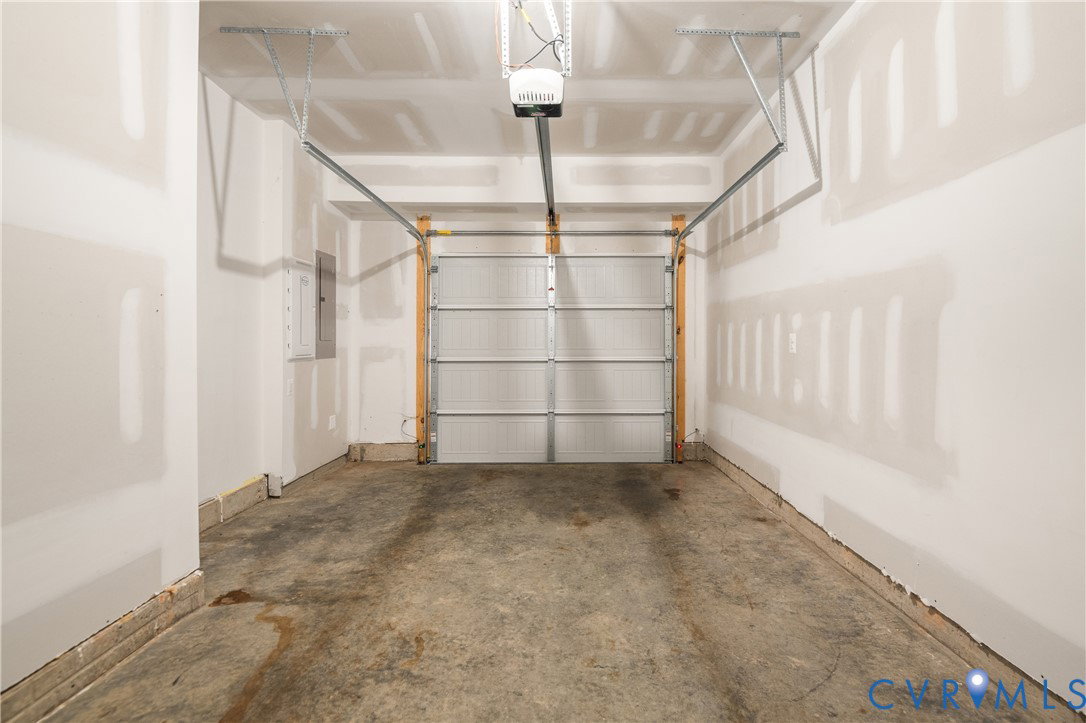


Modern living and zero-effort collide in this meticulously maintained, 2021-built townhome-style condo in Henrico’s Wistar Creek community! Perfect for a seamless, low-maintenance lifestyle, the main level features a bright, open-concept layout anchored by sleek Luxury Vinyl Plank flooring and tons of natural light. The kitchen is a total showstopper, packed with white cabinetry, a large peninsula island perfect for hosting, a spacious pantry, a wall oven, a countertop range, and a new 2024 dishwasher. Plus, the attached rear-load garage gives you direct entry right into the home for ultimate daily convenience. Upstairs is all about flexibility, starting with a versatile flex space that makes the perfect WFH office, gym, or media room, complete with direct access to a private balcony retreat. The primary suite is a true haven, boasting two generous walk-in closets and an ensuite bathroom with a double vanity, a tiled standing shower, and a private water closet. A second bedroom with a large double closet has easy access to a full hall bath, and a dedicated laundry closet with a stackable washer and dryer is steps away to complete the top floor. Positioned just moments from I-64 and I-295, your commute is a breeze, leaving you plenty of time to explore the restaurants and shops at Short Pump Town Center and Willow Lawn. If you’re a nature-lover, hit the trails or utilize the beautiful recreational spaces at Deep Run Park. The HOA fee covers your primary utility costs, fully including water, sewer, and trash services—meaning the owner only pays for electricity and internet. Additionally, it covers all exterior maintenance (including the roof & siding), landscaping, and snow removal, keeping monthly costs low and predictable. While technically a condominium, this home lives much more like a townhome with its multi-level layout, private entrance, attached garage, and minimal maintenance lifestyle. Schedule your tour today to experience this incredible home in person! Some photos have been virtually staged.
Listing courtesy of Real Broker LLC.

All or a portion of the multiple listing information is provided by the Central Virginia Regional Multiple Listing Service, LLC, from a copyrighted compilation of listings. All CVR MLS information provided is deemed reliable but is not guaranteed accurate. The compilation of listings and each individual listing are © 2026 Central Virginia Regional Multiple Listing Service, LLC. All rights reserved. Real estate properties marked with the Central Virginia MLS (CVRMLS) icon are provided courtesy of the CVRMLS IDX database. The information being provided is for a consumer's personal, non-commercial use and may not be used for any purpose other than to identify prospective properties for purchasing. IDX information updated .

/t.realgeeks.media/resize/460x/https://u.realgeeks.media/melendezhomes%252Ffirm_foundation_logo.png)