


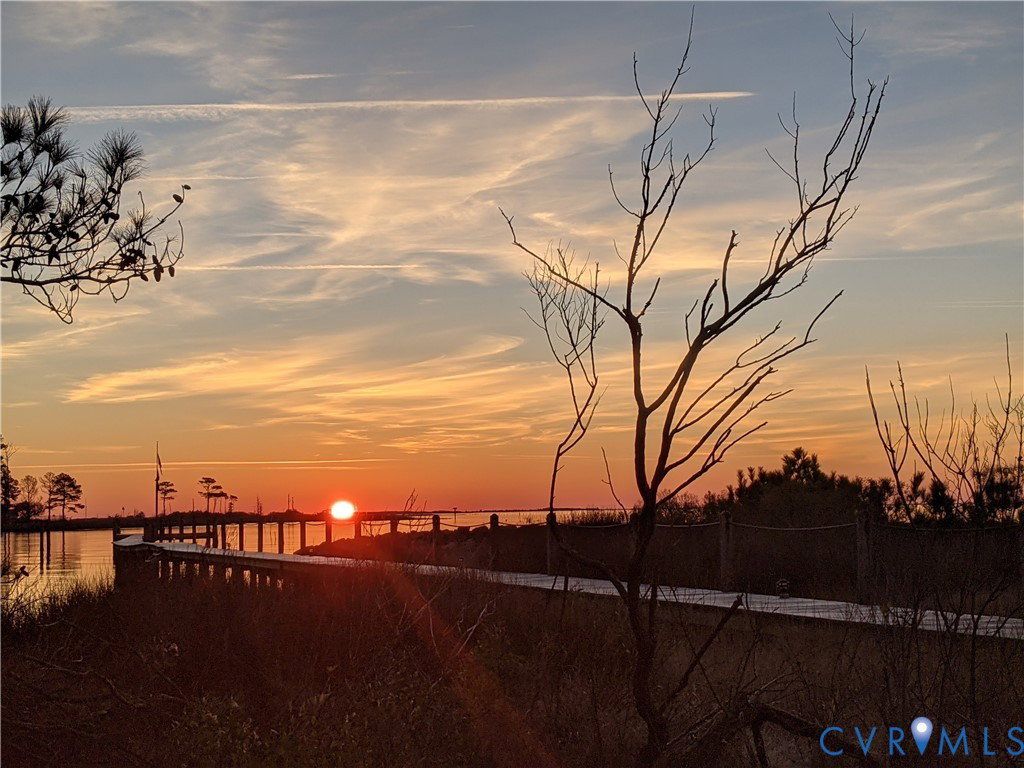


Welcome to an extraordinary waterfront retreat on Gwynns Island, offering sweeping views across Milford Haven out to the Chesapeake Bay. This custom-designed residence, completed in 2008, is thoughtfully planned to blend elegant living with the natural beauty of its coastal surroundings. Nearly every room showcases a stunning water view and is filled with natural light, creating an atmosphere of calm and luxury throughout. The home features heated Jerusalem limestone floors inside and out, a striking Chinese black granite wood-burning fireplace, dramatic floor-to-ceiling windows, and soaring two-story ceilings in the main living area. The gourmet kitchen is open to a spacious dining area and connects seamlessly to the screened porch and pool, making entertaining effortless. A comfortable family room with built-ins and a fireplace adds warmth and function. The first-floor primary suite is a private haven with three sides of waterfront views, offering both sunrise and starlit serenity. The en-suite bath includes a freestanding soaking tub, a walk-in multi-head shower, and private access to the outdoors. Upstairs, guests are welcomed with three additional bedrooms and two full baths, each designed for comfort and privacy. The property is equally impressive outdoors with a protected pier offering 4 feet MLW, perfect for boating. Enjoy a private sand beach, oyster gardening, crabbing, kayaking, a hydro-tennis court, and an in-ground pool, all set within meticulously maintained grounds. A detached building provides flexible space with an office and a guest suite above. Famed Richmond architect Charles Aquino designed the house, and his wife and collaborator Anna Aquino the fabulous gardens. This contemporary interpretation of historic Tidewater architecture and materials -- brick, stone, batten, and copper roof – is graced by over 300 feet of limestone terrace and over 250' of floor-to-ceiling glass walls and doors. With 60-90 mins to nearby RVA, Norfolk, Newport News, and VA Beach, and just 3 hours from the NOVA.
Listing courtesy of Isabell K. Horsley R. E., Ltd..

All or a portion of the multiple listing information is provided by the Central Virginia Regional Multiple Listing Service, LLC, from a copyrighted compilation of listings. All CVR MLS information provided is deemed reliable but is not guaranteed accurate. The compilation of listings and each individual listing are © 2026 Central Virginia Regional Multiple Listing Service, LLC. All rights reserved. Real estate properties marked with the Central Virginia MLS (CVRMLS) icon are provided courtesy of the CVRMLS IDX database. The information being provided is for a consumer's personal, non-commercial use and may not be used for any purpose other than to identify prospective properties for purchasing. IDX information updated .

/t.realgeeks.media/resize/460x/https://u.realgeeks.media/melendezhomes%252Ffirm_foundation_logo.png)