


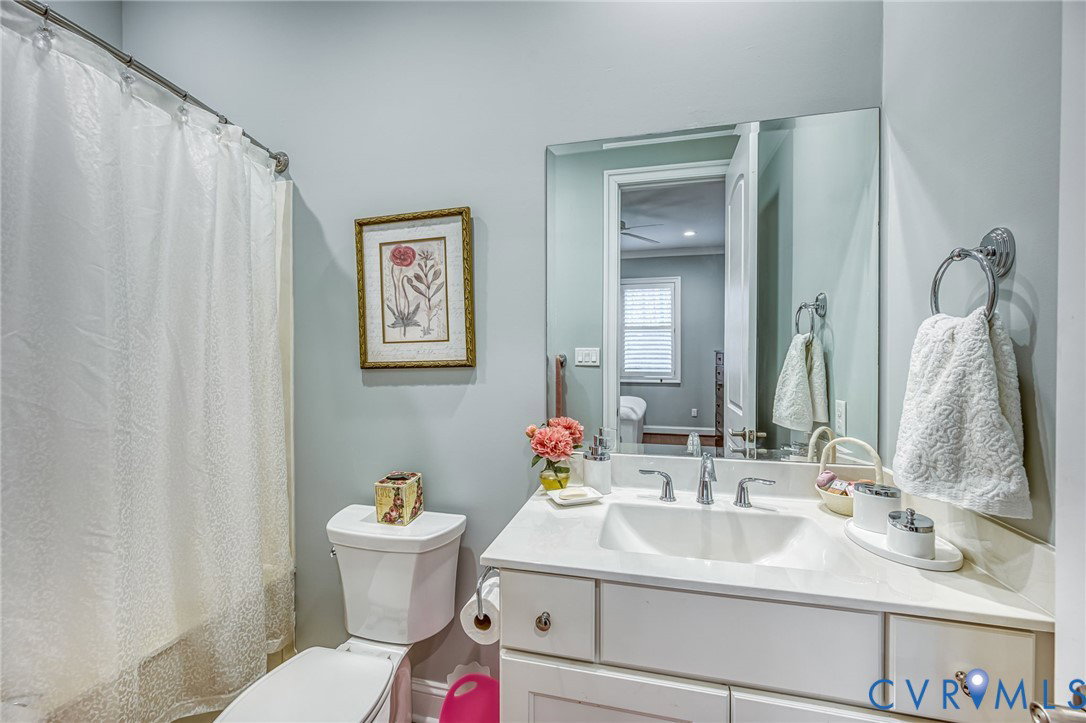


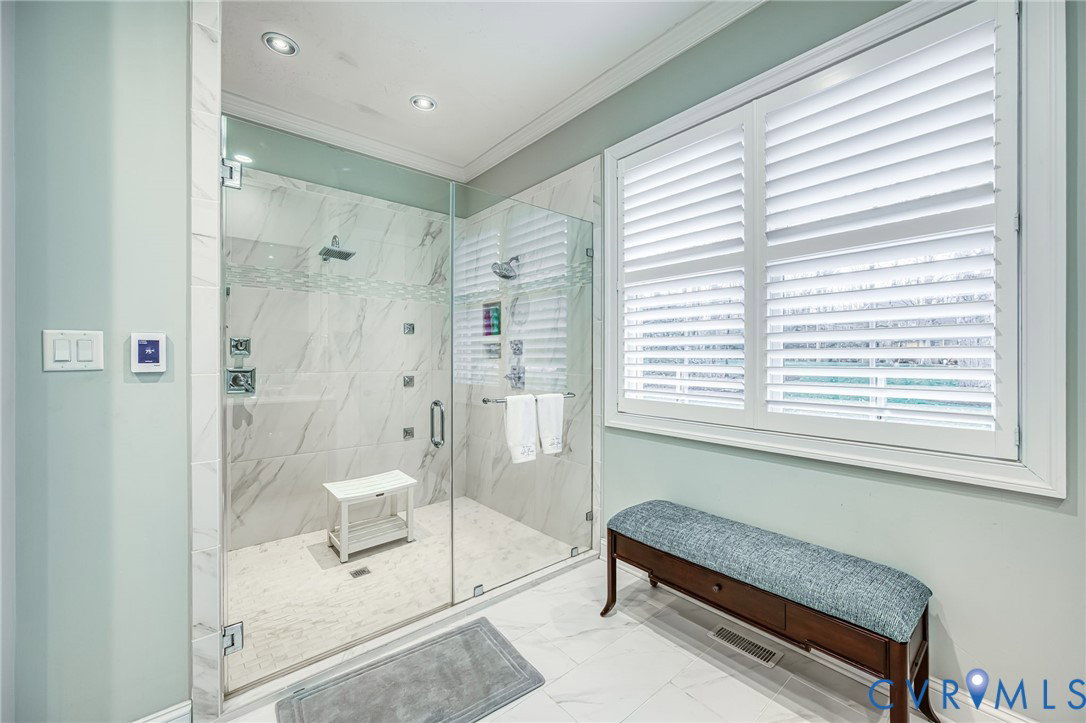


"A private retreat designed for entertaining, where resort-style outdoor living meets timeless craftsmanship." Custom-Built One-Owner Home with Exceptional Features!!! This stunning custom-built home has been lovingly maintained by its original owner and offers an impressive blend of quality craftsmanship, thoughtful design, and spacious living. The first floor features a welcoming formal dining room and a beautiful living room with soaring 12-foot ceilings and a classic brick fireplace. The eat-in kitchen is designed for both everyday living and entertaining, complete with granite countertops, double wall ovens, a gas cooktop, under-cabinet lighting, a walk-in pantry, and an attached butler’s kitchen for added prep and storage space. The adjoining family room is filled with natural light, creating a warm and inviting gathering space. The main level includes four bedrooms, including a spacious primary suite with private access to a charming sleeping porch. The luxurious primary bathroom features heated tile flooring, a jetted massage shower with dual shower heads, a Toto Wash let toilet in a private water closet, heated tile flooring and two walk-in closets. The second floor offers incredible flexibility with an additional bedroom, a large family room, and a convenient kitchenette with refrigerator. A second utility room with washer and dryer adds extra convenience for multi-generational living or guest accommodations. Additional highlights include a huge walk-in attic that could easily be finished for additional living space, a three-car garage, and a Rinnai tankless water heater. The exterior features a fenced rear yard, concrete-curbed landscaping, foam-insulated walk-in storage with durable concrete flooring and a whole house generator. Climate controlled basement storage area! This exceptional home offers space, comfort, and quality in every detail—an incredible opportunity you won’t want to miss.
Listing courtesy of Bradley Real Estate, LLC.

All or a portion of the multiple listing information is provided by the Central Virginia Regional Multiple Listing Service, LLC, from a copyrighted compilation of listings. All CVR MLS information provided is deemed reliable but is not guaranteed accurate. The compilation of listings and each individual listing are © 2026 Central Virginia Regional Multiple Listing Service, LLC. All rights reserved. Real estate properties marked with the Central Virginia MLS (CVRMLS) icon are provided courtesy of the CVRMLS IDX database. The information being provided is for a consumer's personal, non-commercial use and may not be used for any purpose other than to identify prospective properties for purchasing. IDX information updated .

/t.realgeeks.media/resize/460x/https://u.realgeeks.media/melendezhomes%252Ffirm_foundation_logo.png)