


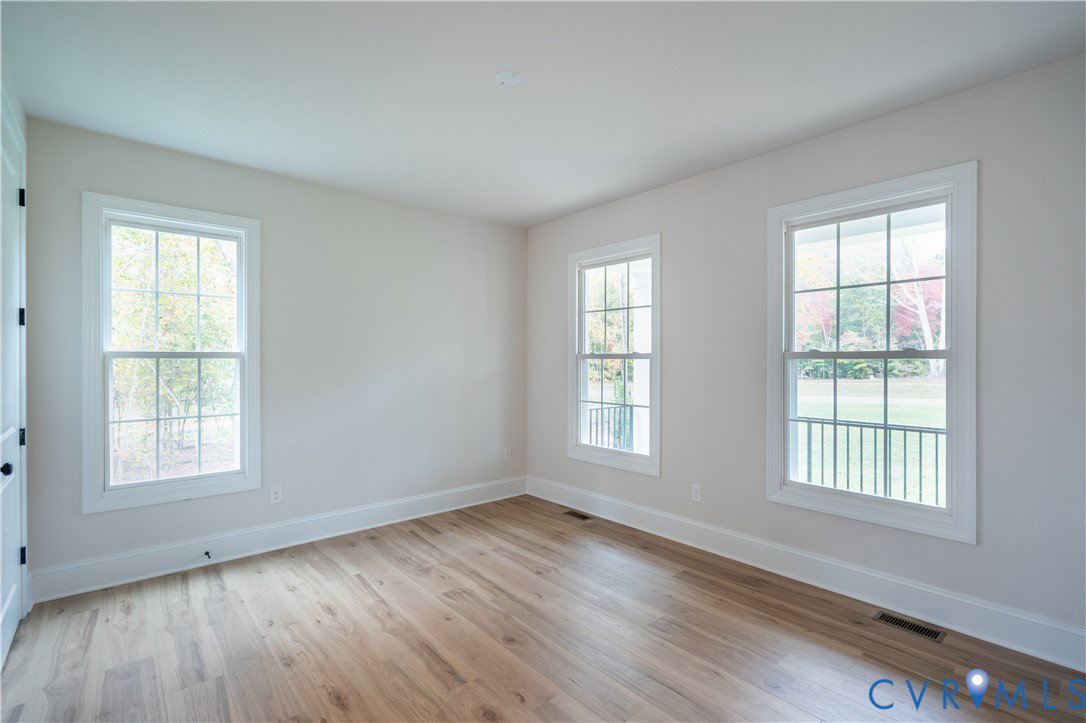


MOVE in ready! The Pembroke offers an exceptional blend of space, style, and privacy, featuring 5 bedrooms, 4 baths, and 4,106 square feet of thoughtfully designed living space on a heavily wooded 3.14-acre lot. The second-floor primary suite is a true retreat, highlighted by a Serenity bath with an expanded walk-in ceramic tile shower with double recessed niches, a freestanding tub, and separate vanities. The family room showcases a gas fireplace with a white matte marble surround and flows seamlessly into the open kitchen, complete with a large island, Compac Elegance Michelangelo quartz countertops, Yorktowne Henning neutral painted cabinetry, tapered wood hood, refrigerator enclosure, double trash drawer, and contemporary crown molding. Premium GE stainless steel appliances include an all-gas range, Sharp microwave drawer oven, and Café dishwasher. Additional features include a butler’s pantry plus a second pantry with wood shelving, a light-filled morning room, and Pergo laminate Neilate Caramelized Hickory flooring throughout the first floor, primary bedroom, and Bedroom #5. All bathrooms are finished with quartz or granite countertops, ceramic tile flooring, and tiled bath surrounds.
Listing courtesy of Eagle Realty of Virginia.

All or a portion of the multiple listing information is provided by the Central Virginia Regional Multiple Listing Service, LLC, from a copyrighted compilation of listings. All CVR MLS information provided is deemed reliable but is not guaranteed accurate. The compilation of listings and each individual listing are © 2026 Central Virginia Regional Multiple Listing Service, LLC. All rights reserved. Real estate properties marked with the Central Virginia MLS (CVRMLS) icon are provided courtesy of the CVRMLS IDX database. The information being provided is for a consumer's personal, non-commercial use and may not be used for any purpose other than to identify prospective properties for purchasing. IDX information updated .

/t.realgeeks.media/resize/460x/https://u.realgeeks.media/melendezhomes%252Ffirm_foundation_logo.png)