


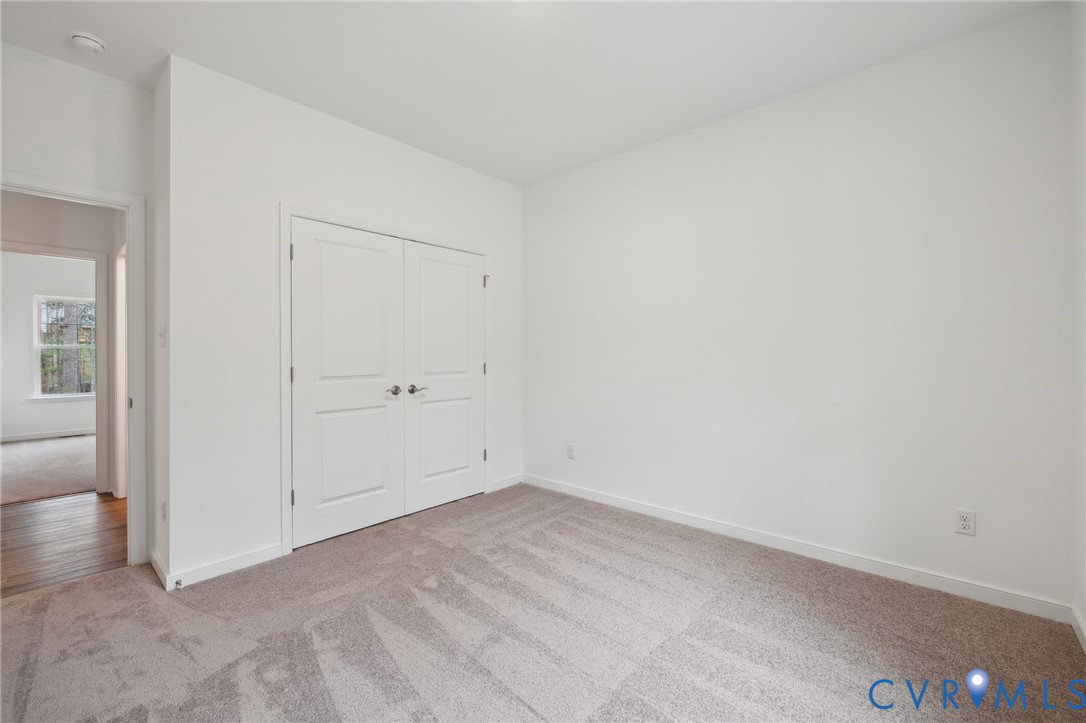


THIS FLOOR PLAN HAS RECENTLY BEEN UPDATED; A DEDICATED LAUNDRY ROOM HAS BEEN ADDED. SEE NEW PLAN IN PHOTOS. The MALLORY is a charming and versatile 1826 sqft home with a welcoming covered front porch (18'6"X6') and a 4.6-acre lot. As you step inside, the home opens to an expansive living area where the family room (vaulted ceiling), dinette, and kitchen flow together seamlessly. The kitchen is both functional and stylish, offering ample counter space, and a pantry for all your storage needs. Adjacent to the kitchen, the dinette features space for a large table and sliding glass doors leading to the backyard. Off the family room, you’ll find the second and third bedrooms, both spacious and inviting and separated by a full bathroom including a tile shower. On the opposite side of the home, the primary suite offers a private retreat with an ensuite bathroom. The bathroom includes a walk-in, tiled, shower, dual vanities, and private water closet. The suite also features a large walk-in closet, accessed from the bedroom, providing plenty of storage space and a linen closet. Conveniently located near the primary suite, a dedicated laundry room has been added. The mudroom provides storage area and access to the 2-car garage, a cubby system option is available. The Mallory is a home that blends comfort, style, and versatility, offering everything you need for today’s modern living. With its spacious, open layout, first floor living, customizable options, and thoughtful design, it’s the perfect space for anyone. This home is in the Garland Lake Community which offers access to Garland Lake. Photos used for advertising purposes and not of the actual house and may include upgrades not part of the advertised price.
Listing courtesy of Hometown Realty.

All or a portion of the multiple listing information is provided by the Central Virginia Regional Multiple Listing Service, LLC, from a copyrighted compilation of listings. All CVR MLS information provided is deemed reliable but is not guaranteed accurate. The compilation of listings and each individual listing are © 2026 Central Virginia Regional Multiple Listing Service, LLC. All rights reserved. Real estate properties marked with the Central Virginia MLS (CVRMLS) icon are provided courtesy of the CVRMLS IDX database. The information being provided is for a consumer's personal, non-commercial use and may not be used for any purpose other than to identify prospective properties for purchasing. IDX information updated .

/t.realgeeks.media/resize/460x/https://u.realgeeks.media/melendezhomes%252Ffirm_foundation_logo.png)